
Jabuticabeiras House / STUDIO ANDRE LENZA

Jabuticabeiras House / STUDIO ANDRE LENZA - Image 2 of 37Jabuticabeiras House / STUDIO ANDRE LENZA - Interior Photography, Kitchen, Wood, Table, Chair, CountertopJabuticabeiras House / STUDIO ANDRE LENZA - Interior Photography, ChairJabuticabeiras House / STUDIO ANDRE LENZA - Image 5 of 37Jabuticabeiras House / STUDIO ANDRE LENZA - More Images+ 32

  • Architects: STUDIO ANDRE LENZA
  • Area Area of this architecture project Area:  636
  • Year Completion year of this architecture project Year:  2026
  • Photographs
    Photographs:Edgard Cesar
  • Manufacturers Brands with products used in this architecture project
    Manufacturers:  Kohler, Paulete, Tidelli
  • Lead Architects: Andre Lenza
More SpecsLess Specs
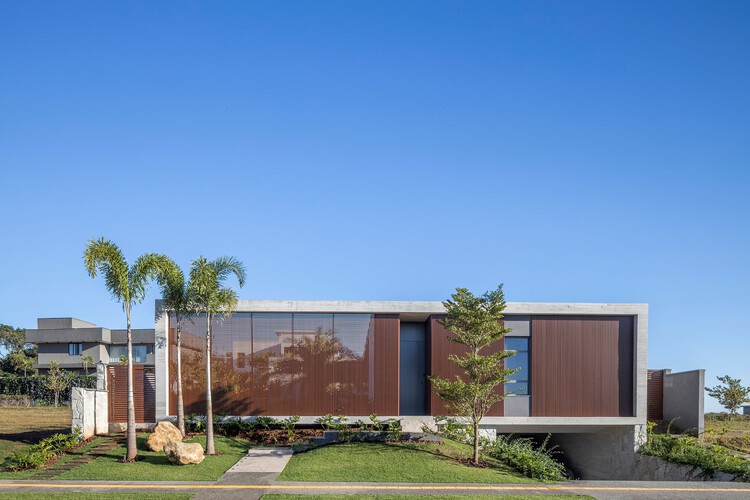
Jabuticabeiras House / STUDIO ANDRE LENZA - Exterior Photography
© Edgard Cesar

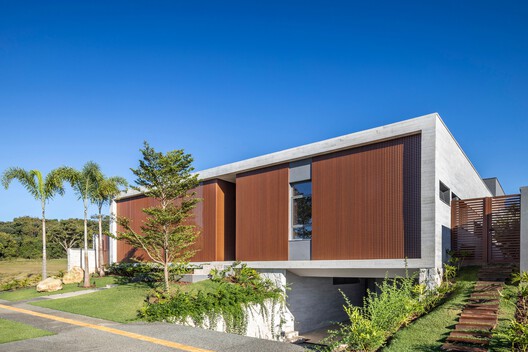
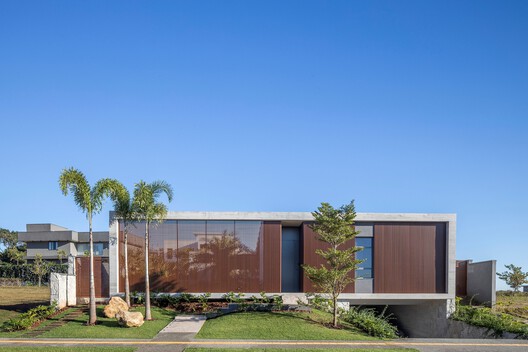
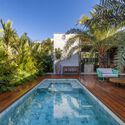
Text description provided by the architects. Located in the eastern region of Goiânia, Brazil, the Jabuticabeiras House is a 361-square-meter residence born from a couple's desire to downsize and optimize their lifestyle. After their children moved out, their former home felt oversized. Strategically choosing a 650-square-meter lot in the very neighborhood where their children and grandchildren reside, the clients aimed to foster closer family ties during their golden years.


Content Loader

Project gallery

See allShow less
About this office
Cite: "Jabuticabeiras House / STUDIO ANDRE LENZA" 31 Jul 2026. ArchDaily. Accessed . <https://www.archdaily.com/1182040/jabuticabeiras-house-studio-andre-lenza> ISSN 0719-8884
© Edgard Cesar

拟树之家 / STUDIO ANDRE LENZA

You've started following your first account!

Did you know?

You'll now receive updates based on what you follow! Personalize your stream and start following your favorite authors, offices and users.