Bell House / BILBAO | LOPEZ

Bell House / BILBAO | LOPEZ - Exterior Photography, ConcreteBell House / BILBAO | LOPEZ - Image 3 of 27Bell House / BILBAO | LOPEZ - Exterior Photography, Brick, GardenBell House / BILBAO | LOPEZ - Exterior Photography, ConcreteBell House / BILBAO | LOPEZ - More Images+ 22

City Bell, Argentina
  • Architects: BILBAO | LOPEZ
  • Area Area of this architecture project Area:  290
  • Year Completion year of this architecture project Year:  2023
  • Photographs
    Photographs:Luis Barandiaran
  • Manufacturers Brands with products used in this architecture project
    Manufacturers:  Roca, Acindar , FV, Fanelli
  • Lead Architects: Federico Jorge Bilbao, Nicolás López
More SpecsLess Specs
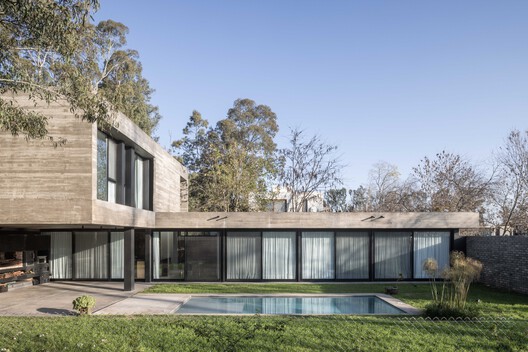
Bell House / BILBAO | LOPEZ - Exterior Photography, Concrete
© Luis Barandiaran

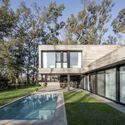
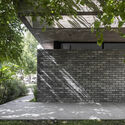
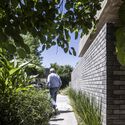
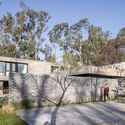
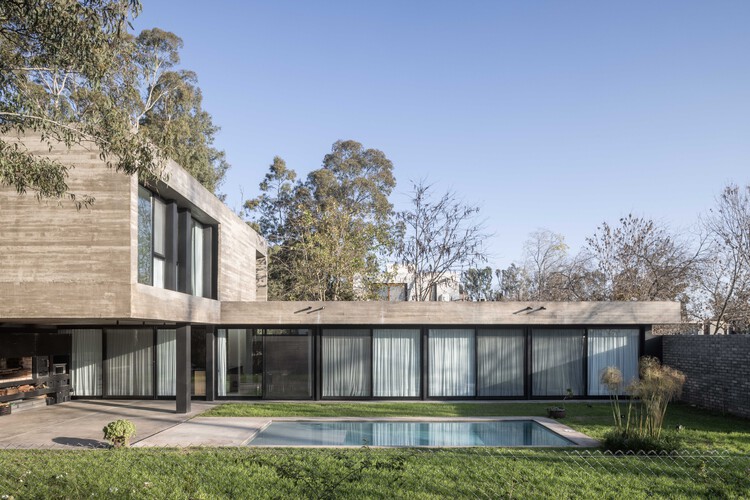
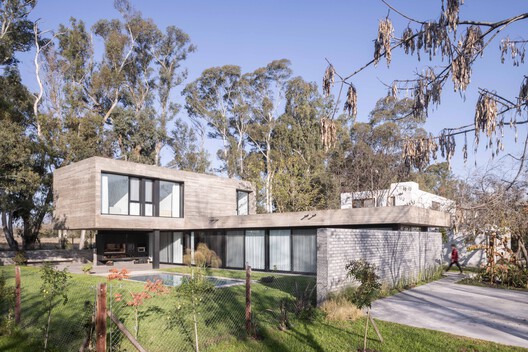
Text description provided by the architects. The house is located in a gated community in the suburban area of City Bell, on the outskirts of La Plata—an environment that combines the natural character of the periphery with an ongoing process of residential consolidation. The corner lot, irregular in shape, is surrounded by a dense grove of pre-existing trees, a highly valuable landscape feature that became one of the main drivers of the project.

Content Loader

Project gallery

See allShow less
About this office
Cite: "Bell House / BILBAO | LOPEZ" [Casa Bell / BILBAO | LOPEZ] 02 Aug 2026. ArchDaily. Accessed . <https://www.archdaily.com/1182005/bell-house-bilbao-lopez> ISSN 0719-8884
© Luis Barandiaran

Bell 住宅 / BILBAO | LOPEZ

You've started following your first account!

Did you know?

You'll now receive updates based on what you follow! Personalize your stream and start following your favorite authors, offices and users.