EA House / Bokey Grant

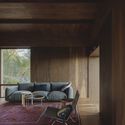

EA House / Bokey Grant - Exterior PhotographyEA House / Bokey Grant - Interior Photography, Wood, BeamEA House / Bokey Grant - Interior Photography, Living Room, Wood, ChairEA House / Bokey Grant - Image 5 of 25EA House / Bokey Grant - More Images+ 20

  • Architects: Bokey Grant
  • Area Area of this architecture project Area:  170
  • Year Completion year of this architecture project Year:  2026
  • Photographs
    Photographs:Clinton Weaver
  • Lead Architects: Bokey Grant
More SpecsLess Specs
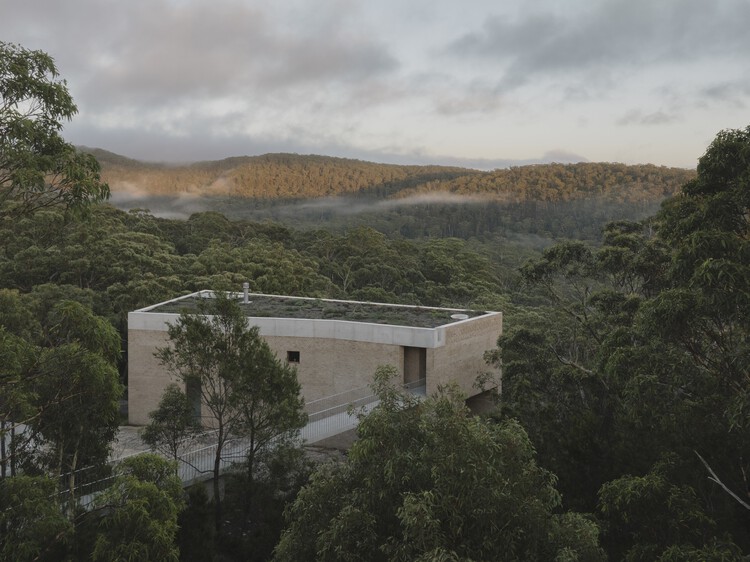
EA House / Bokey Grant - Exterior Photography
© Clinton Weaver


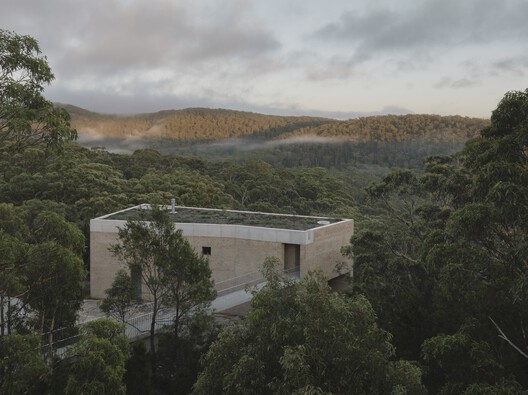
Text description provided by the architects. EA House is a family home carefully crafted onto a sensitive rock cliff face escarpment in the southern highlands. A simple elemental gesture testing emotional responses on a difficult and unique site. An experimental house, while simple in form, solves many overlapping constraints and challenges that exist because of the site. A leftover parcel of land from a suburb that was planned before realizing there was a giant cliff & gorge. Since being deemed unbuildable, the site has been empty ever since.

Content Loader

Project gallery

See allShow less
About this office
Cite: "EA House / Bokey Grant" 01 Aug 2026. ArchDaily. Accessed . <https://www.archdaily.com/1182004/ea-house-bokey-grant> ISSN 0719-8884
© Clinton Weaver

EA House / Bokey Grant

You've started following your first account!

Did you know?

You'll now receive updates based on what you follow! Personalize your stream and start following your favorite authors, offices and users.