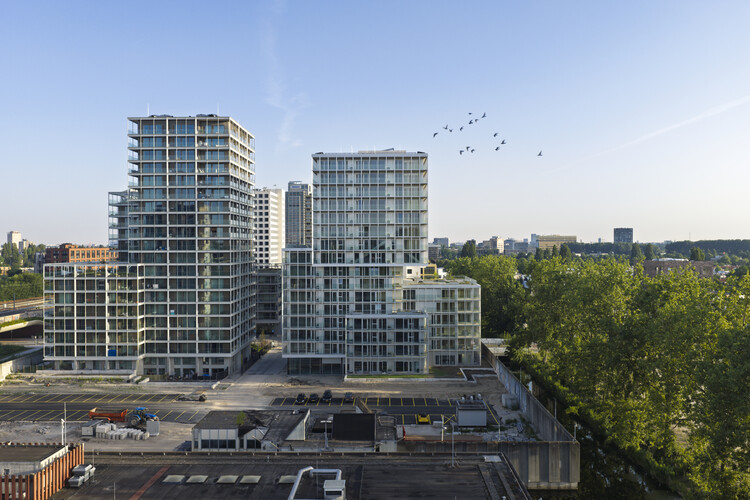
The Martin Residential Building / OMA

The Martin Residential Building  / OMA - Exterior PhotographyThe Martin Residential Building  / OMA - Exterior Photography, BalconyThe Martin Residential Building  / OMA - Interior Photography, Balcony, GlassThe Martin Residential Building  / OMA - Image 5 of 29The Martin Residential Building  / OMA - More Images+ 24

  • Category: Apartments
  • Partner In Charge: David Gianotten
  • Associate: Mariano Sagasta
  • Project Architect: Koen Stockbroekx
  • Team: Dharvish Aubeeluck, Bozar Ben-Zeev, Anna Bozak, Xiaoting Chen, Caterina Corsi, Fran Gamulin, Helena Gomes, Gerrit Knappers, Alicja Krzywinska, Lex Lagendijk, Daan Ooievaar, Michael den Otter, Niccolo Pasti, with Jonathan Levine, Karolina Szczygiel, Robbe Vanderwyngaerde
  • Collaborating Architects: FABRICations
  • Landscape Architects: LOLA Landscape
  • Installations: Techniplan
  • City: Amsterdam
  • Country: The Netherlands
More SpecsLess Specs
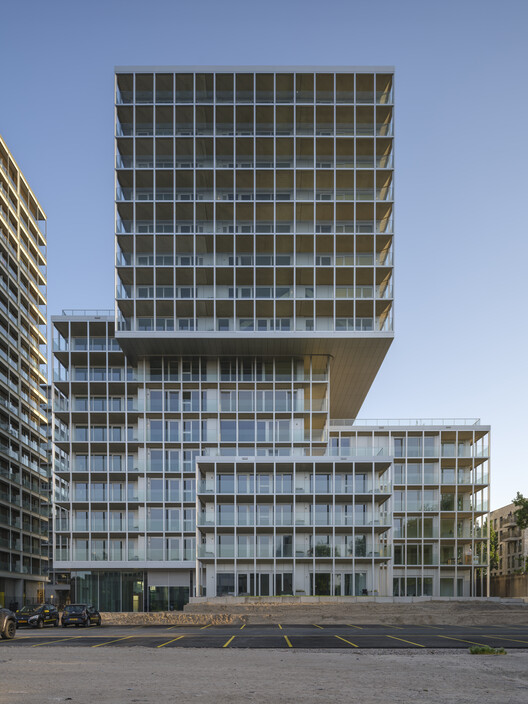
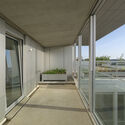
The Martin Residential Building  / OMA - Exterior Photography, Balcony
© Ossip van Duivenbode, Courtesy of OMA

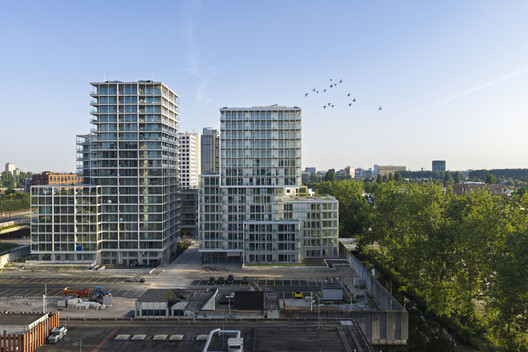
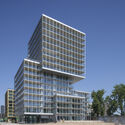
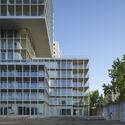
Text description provided by the architects. Designed by OMA / David Gianotten and Mariano Sagasta, The Martin consists of four interlocking volumes and is defined by a layered, permeable facade with continuous balconies along its perimeter. It forms the latest addition to OMA's masterplan to transform the former Bijlmerbajes prison (1978–2016) into a sustainable neighborhood integrated into the city's urban fabric. 

Content Loader

Project gallery

See allShow less
About this office
Cite: "The Martin Residential Building / OMA" 03 Aug 2026. ArchDaily. Accessed . <https://www.archdaily.com/1181924/the-martin-residential-building-oma> ISSN 0719-8884
© Ossip van Duivenbode, Courtesy of OMA

The Martin Residential Building / OMA

You've started following your first account!

Did you know?

You'll now receive updates based on what you follow! Personalize your stream and start following your favorite authors, offices and users.