Flow House / Felipe Caboclo Arquitetura

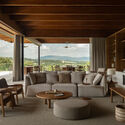
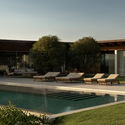
Flow House / Felipe Caboclo Arquitetura - Exterior Photography, GardenFlow House / Felipe Caboclo Arquitetura - Exterior Photography, GardenFlow House / Felipe Caboclo Arquitetura - Interior Photography, Living Room, Wood, ChairFlow House / Felipe Caboclo Arquitetura - Image 5 of 22Flow House / Felipe Caboclo Arquitetura - More Images+ 17

  • Project Team: Thammy Nozaki, Amana Roveri, Gilberto Sales, Artur Mei
  • Technical Team: Oswaldo Pessano
  • General Construction: Seripierri Engenheria
  • Engineering & Consulting > Lighting: Lightworks
  • Engineering & Consulting > Other: Zamaro, Rewood, Leão, Vértices, Topseal
  • Landscaping: Cenário
  • City: Porto Feliz
  • Country: Brazil
More SpecsLess Specs
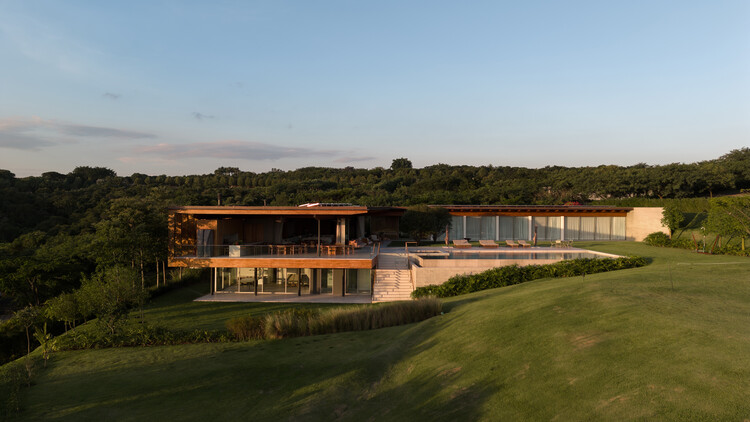
Flow House / Felipe Caboclo Arquitetura - Image 7 of 22
© Estudio NY18

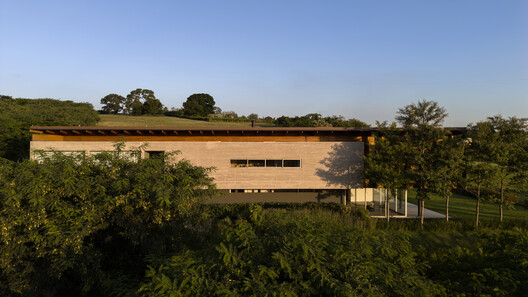
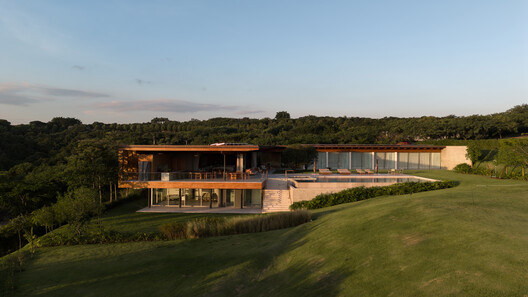
Text description provided by the architects. Casa Flow was born from the desire to create a free, fluid architecture in constant dialogue with the landscape. The project stems from the idea that a house should not dictate a way of living, but rather offer the freedom for its inhabitants to shape their own experiences. Located in Porto Feliz, the residence follows the natural contours of the site, establishing a quiet connection with the horizon and its surroundings.

Content Loader

Project gallery

See allShow less
About this office
Cite: "Flow House / Felipe Caboclo Arquitetura" [Casa Flow / Felipe Caboclo Arquitetura] 30 Jul 2026. ArchDaily. Accessed . <https://www.archdaily.com/1181910/flow-house-felipe-caboclo-arquitetura> ISSN 0719-8884
© Estudio NY18

Flow 住宅 / Felipe Caboclo Arquitetura

You've started following your first account!

Did you know?

You'll now receive updates based on what you follow! Personalize your stream and start following your favorite authors, offices and users.