Mimosa Apartment / Treivas Architecture Bureau

Mimosa Apartment / Treivas Architecture Bureau - Image 2 of 18Mimosa Apartment / Treivas Architecture Bureau - Interior Photography, Living Room, Wood, Lighting, Table, ChairMimosa Apartment / Treivas Architecture Bureau - Interior Photography, Wood, LightingMimosa Apartment / Treivas Architecture Bureau - Image 5 of 18Mimosa Apartment / Treivas Architecture Bureau - More Images+ 13

  • Area Area of this architecture project Area:  73
  • Year Completion year of this architecture project Year:  2026
  • Photographs
  • Manufacturers Brands with products used in this architecture project
    Manufacturers:  &Tradition, Aran Cucine, Aromas del Campo, Contardi, HAY, Ochre, VitrA
  • Lead Architects: Olga Treivas
  • Lead Team: Elena Kornilova, Polina Nenasheva,
  • Design Team: Ekaterina Danilyuk, Idrees Suliman, Vera Matova, Sanchir Dzhalsanov
  • City: Suzdal
  • Country: Russia
More SpecsLess Specs
Mimosa Apartment / Treivas Architecture Bureau - Interior Photography, Wood, Lighting, Chair, Beam
© Varvara Toplennikova

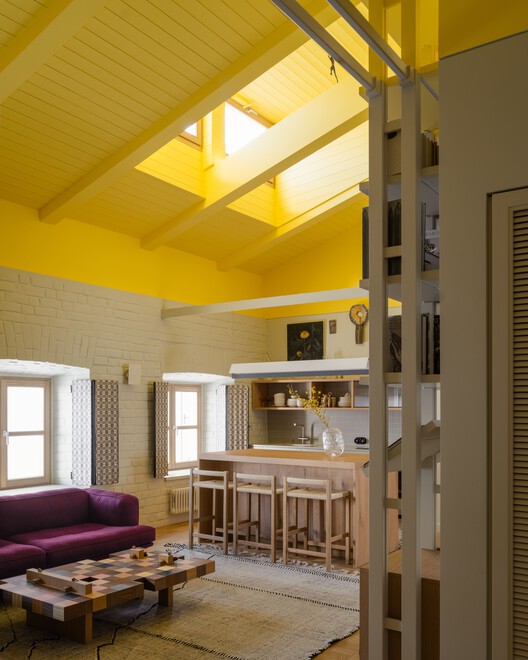
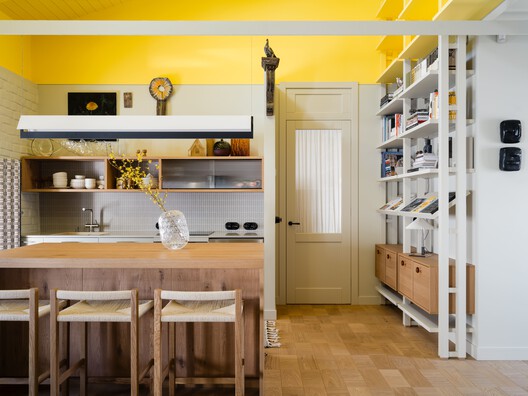
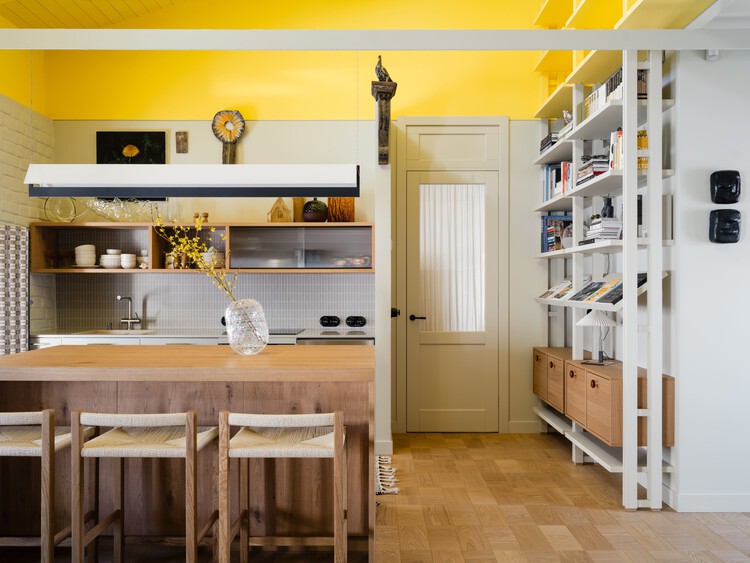
Text description provided by the architects. Sunny evening is the best time of the day to be in this apartment: golden rays of sun light up its warm natural hues, from sandy beiges to bright lemony yellows and burgundies. Sunset sky can be seen from ten windows with two of them installed in the roof of this apartment, situated in the attic of a 19th century house.

Content Loader

Project gallery

See allShow less
About this office
Cite: "Mimosa Apartment / Treivas Architecture Bureau" 01 Aug 2026. ArchDaily. Accessed . <https://www.archdaily.com/1181904/mimosa-apartment-treivas-architecture-bureau> ISSN 0719-8884
© Varvara Toplennikova

Mimosa 公寓 / Treivas Architecture Bureau

You've started following your first account!

Did you know?

You'll now receive updates based on what you follow! Personalize your stream and start following your favorite authors, offices and users.