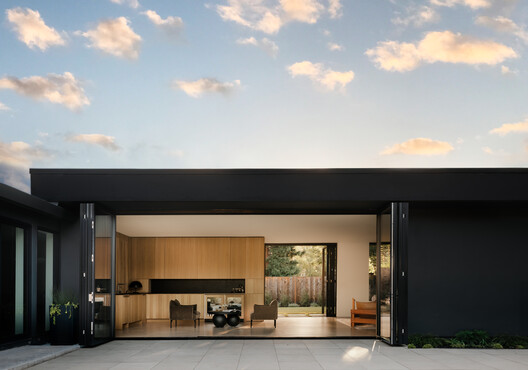



Paraiso Remodel / Austin Sandy Architects

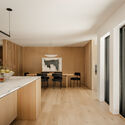
Paraiso Remodel / Austin Sandy Architects - Image 1 of 16Paraiso Remodel / Austin Sandy Architects - Interior Photography, Living RoomParaiso Remodel / Austin Sandy Architects - Interior Photography, Living Room, WoodParaiso Remodel / Austin Sandy Architects - Interior Photography, Kitchen, Wood, ChairParaiso Remodel / Austin Sandy Architects - More Images+ 11

  • Area Area of this architecture project Area:  2700 ft²
  • Year Completion year of this architecture project Year:  2025
  • Photographs
    Photographs:Ethan Gordon
  • Lead Architects: Austin Sandy Architects
  • Design Team: Joseph Sandy, Pete Austin
  • General Contractor: ASD Woodworks
  • Interior Design: EKR Design
  • Engineering & Consulting > Structural: USE
  • City: Danville
  • Country: United States
More SpecsLess Specs
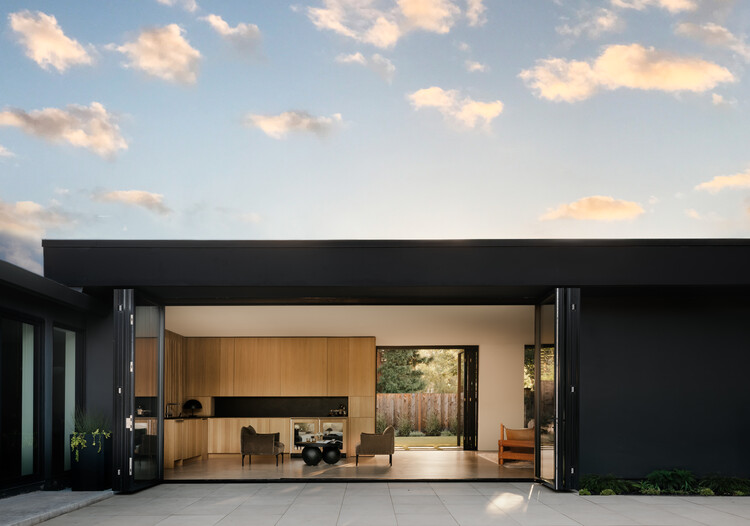
Paraiso Remodel / Austin Sandy Architects - Exterior Photography, Door, Garden, Concrete, Courtyard
© Ethan Gordon

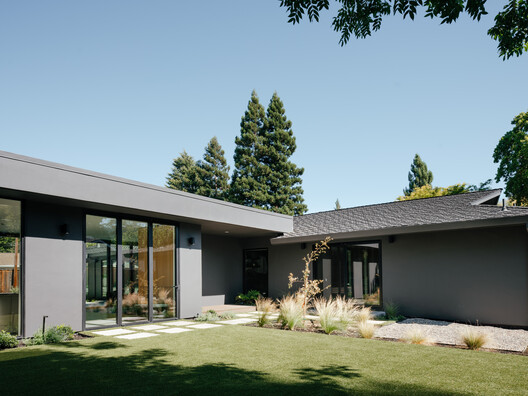
Text description provided by the architects. The Paraiso Remodel transforms a ranch house in a hilly East Bay neighborhood into a light-filled family home. Originally a T-shaped structure with a piecemeal 1960s addition, the house had grown dark and chopped up over the years, prompting its new owners to turn to Austin Sandy for a rethink.

Content Loader

Project gallery

See allShow less
About this office
Cite: "Paraiso Remodel / Austin Sandy Architects" 05 Aug 2026. ArchDaily. Accessed . <https://www.archdaily.com/1181897/paraiso-remodel-austin-sandy-architects> ISSN 0719-8884
© Ethan Gordon

Paraiso 住宅改造 / Austin Sandy Architects

You've started following your first account!

Did you know?

You'll now receive updates based on what you follow! Personalize your stream and start following your favorite authors, offices and users.