Live Oak Farm Pavilion / Austin Sandy Architects

Live Oak Farm Pavilion / Austin Sandy Architects - Image 2 of 24Live Oak Farm Pavilion / Austin Sandy Architects - Interior Photography, Wood, BeamLive Oak Farm Pavilion / Austin Sandy Architects - Image 4 of 24Live Oak Farm Pavilion / Austin Sandy Architects - Image 5 of 24Live Oak Farm Pavilion / Austin Sandy Architects - More Images+ 19

  • Area Area of this architecture project Area:  1200 ft²
  • Year Completion year of this architecture project Year:  2024
  • Photographs
    Photographs:Ethan Gordon
  • Lead Architects: Austin Sandy Architects
More SpecsLess Specs
Live Oak Farm Pavilion / Austin Sandy Architects - Image 12 of 24
© Ethan Gordon

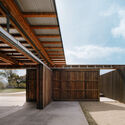
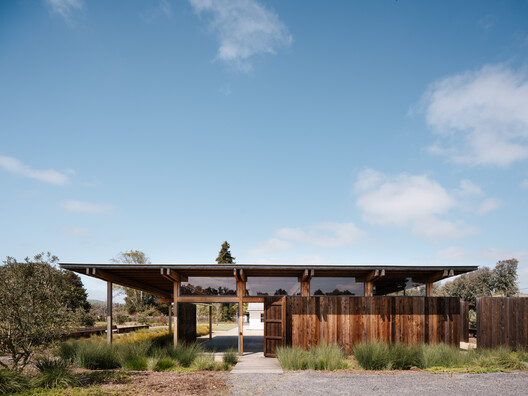
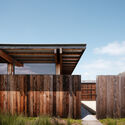
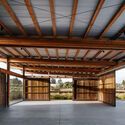
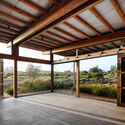
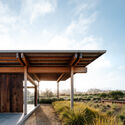
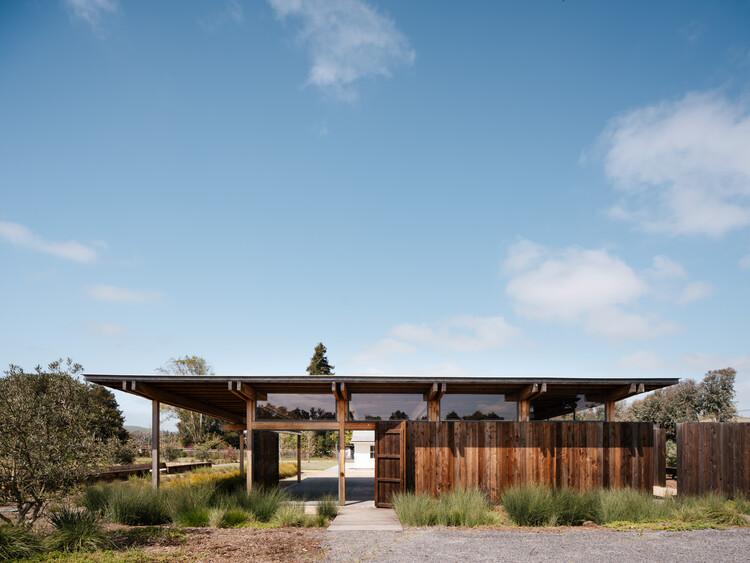
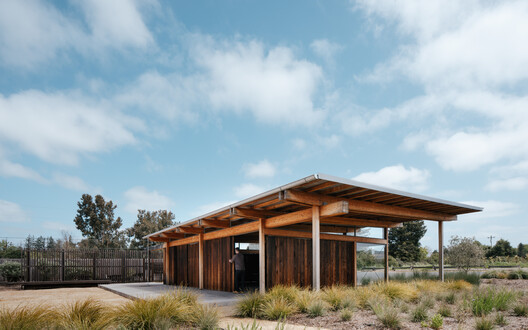
Text description provided by the architects. Set within the productive landscape of a certified organic farm in Petaluma, the Live Oak Farm Pavilion emerges as a quiet framework for community life. Conceived as a shared gathering space, the structure supports the rhythms of the farm: education, cultivation, celebration, and daily exchange.

Content Loader

Project gallery

See allShow less
About this office
Cite: "Live Oak Farm Pavilion / Austin Sandy Architects" 30 Jul 2026. ArchDaily. Accessed . <https://www.archdaily.com/1181896/live-oak-farm-pavilion-austin-sandy-architects> ISSN 0719-8884
© Ethan Gordon

Live Oak 农场展馆 / Austin Sandy Architects

You've started following your first account!

Did you know?

You'll now receive updates based on what you follow! Personalize your stream and start following your favorite authors, offices and users.