-
Architects: Horibe Associates
- Area: 17 m²
- Year: 2024
-
Photographs:Yunagi Miki
-
Manufacturers: Fukuicomputer Architect Inc., Landex, Osmo Color
-
Lead Architects: Naoko Horibe, Keiichi Horibe
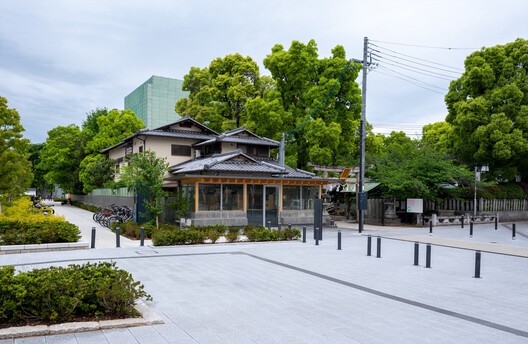
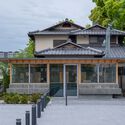
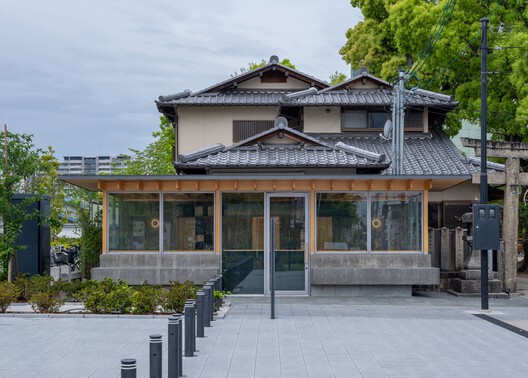
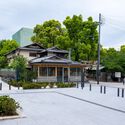

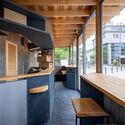
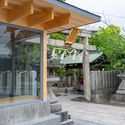
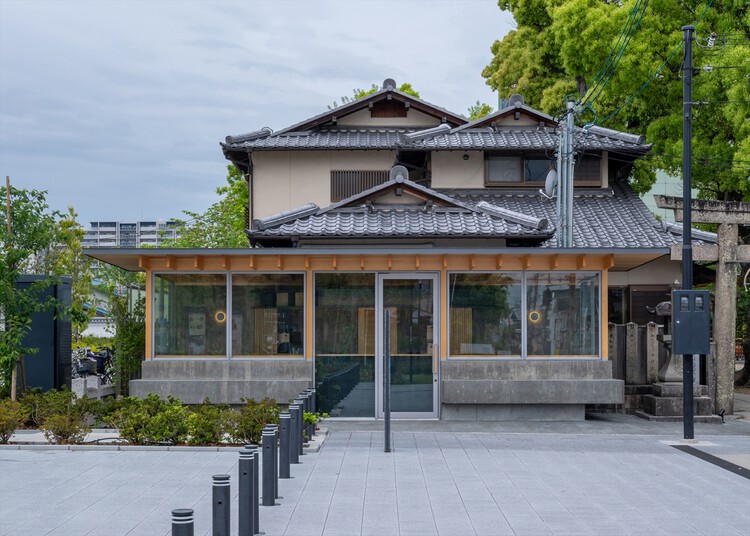
Text description provided by the architects. Cafe N+ was designed as a new vibrant hub connecting a historic shrine with a newly built performing arts theater in Takatsuki City, aiming to create an architecture that seamlessly harmonizes with the existing landscape while maintaining its own distinct identity.