-
Architects: Taller Segovia Molina
- Area: 450 m²
- Year: 2026
-
Photographs:Zaickz Moz, César Belio
-
Manufacturers: Elmex
-
Lead Architect: Daniel Segovia Molina
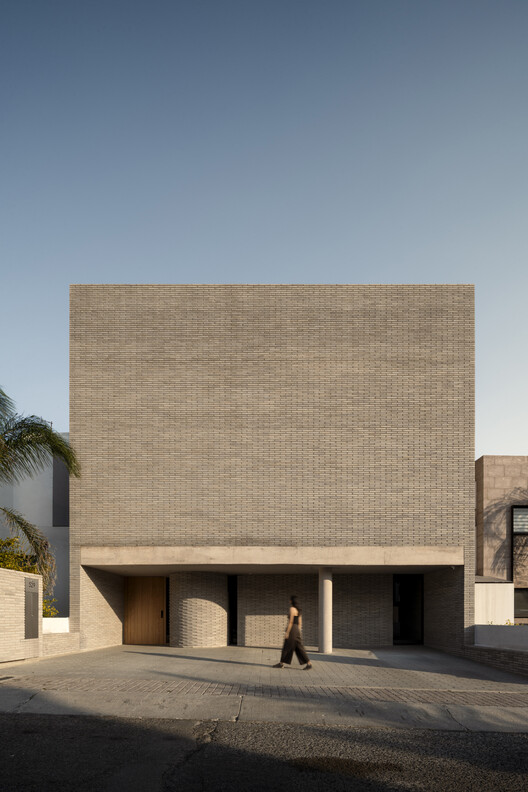
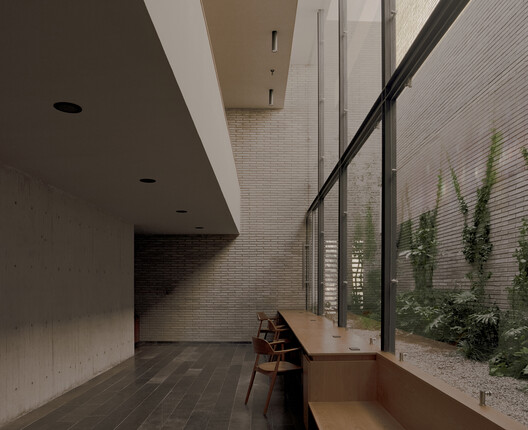
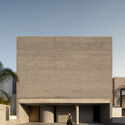
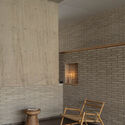
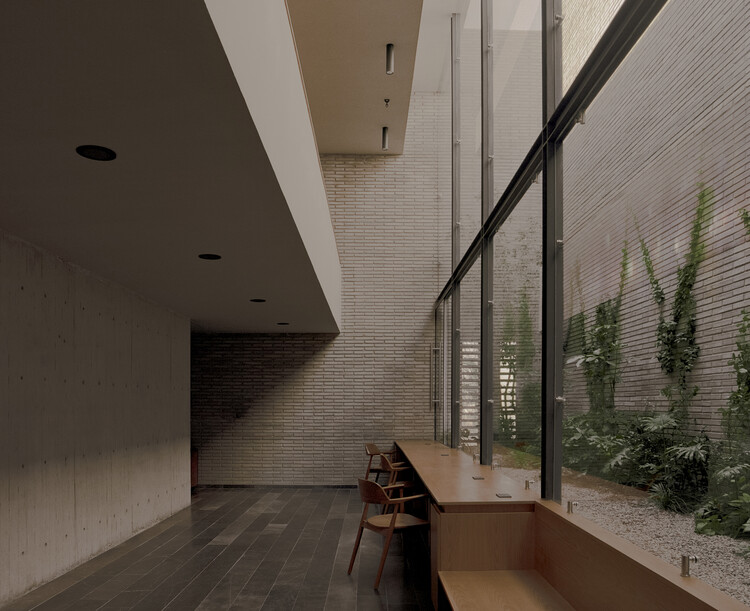
Text description provided by the architects. In the suburbs of Santiago de Querétaro, within an increasingly dense residential context, Casa Refugio was conceived as a home that prioritizes intimacy, flexibility, and family life. From the outside, the house presents itself as a contained, almost hermetic volume, shielding its interior views and establishing an atmosphere of calm from the very first approach.


