Refuge House / Taller Segovia Molina

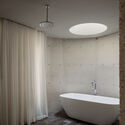
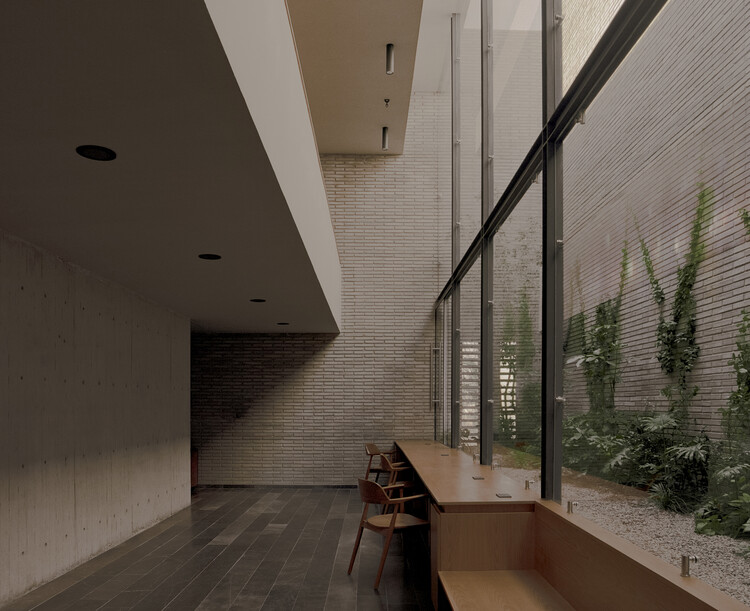
Refuge House / Taller Segovia Molina - Exterior PhotographyRefuge House / Taller Segovia Molina - Interior Photography, Wood, BrickRefuge House / Taller Segovia Molina - Interior Photography, BathroomRefuge House / Taller Segovia Molina - Image 5 of 34Refuge House / Taller Segovia Molina - More Images+ 29

Santiago de Querétaro, Mexico
  • Area Area of this architecture project Area:  450
  • Year Completion year of this architecture project Year:  2026
  • Photographs
  • Manufacturers Brands with products used in this architecture project
    Manufacturers:  Elmex
  • Lead Architect: Daniel Segovia Molina
  • Category: Houses
  • Design Team: Mariana Cruz, Sofia Rodríguez, Tania Martínez
  • General Construction: Taller Segovia Molina
  • Engineering & Consulting > Mep: Alan Cruz Bautista, Arturo Ortiz Arellano
  • Engineering And Consulting > Structural: Andrés Casal
  • Landscape Architecture: Matorral
  • City: Santiago de Querétaro
  • Country: Mexico
More SpecsLess Specs
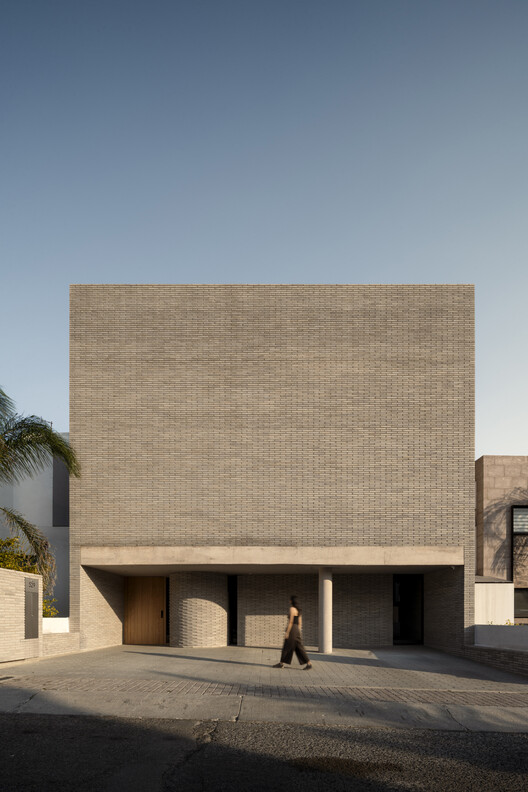
Refuge House / Taller Segovia Molina - Exterior Photography
© César Belio

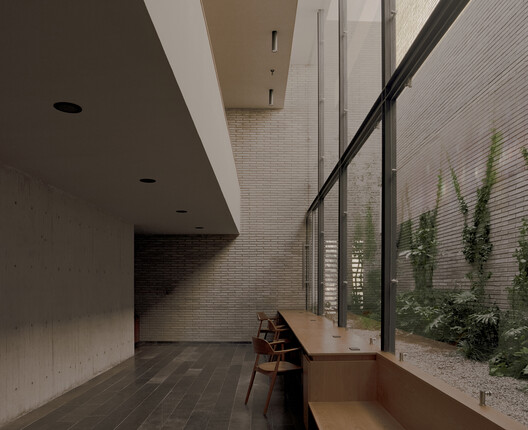
Text description provided by the architects. In the suburbs of Santiago de Querétaro, within an increasingly dense residential context, Casa Refugio was conceived as a home that prioritizes intimacy, flexibility, and family life. From the outside, the house presents itself as a contained, almost hermetic volume, shielding its interior views and establishing an atmosphere of calm from the very first approach.

Content Loader

Project gallery

See allShow less
About this office
Cite: "Refuge House / Taller Segovia Molina" [Casa Refugio / Taller Segovia Molina] 30 Jul 2026. ArchDaily. Accessed . <https://www.archdaily.com/1181866/refuge-house-taller-segovia-molina> ISSN 0719-8884
© Zaickz Moz

避难所住宅 / Taller Segovia Molina

You've started following your first account!

Did you know?

You'll now receive updates based on what you follow! Personalize your stream and start following your favorite authors, offices and users.