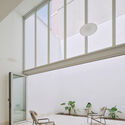
Casa Nido / Iterare arquitectos

Casa Nido / Iterare arquitectos - Image 2 of 24Casa Nido / Iterare arquitectos - Interior Photography, Wood, Glass, ChairCasa Nido / Iterare arquitectos - Interior Photography, KitchenCasa Nido / Iterare arquitectos - Interior Photography, Glass, ChairCasa Nido / Iterare arquitectos - More Images+ 19

  • Area Area of this architecture project Area:  100
  • Year Completion year of this architecture project Year:  2026
  • Photographs
    Photographs:David Zarzoso
  • Manufacturers Brands with products used in this architecture project
    Manufacturers:  Kave home, Sancal, Stua
  • Lead Architects: Rubén Gutiérrez, Pedro Ponce
More SpecsLess Specs
Casa Nido / Iterare arquitectos - Image 2 of 24
© David Zarzoso

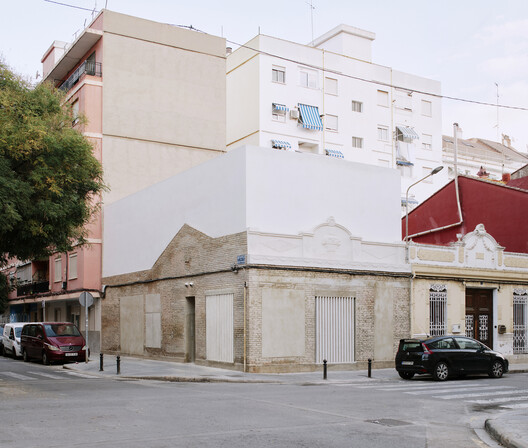
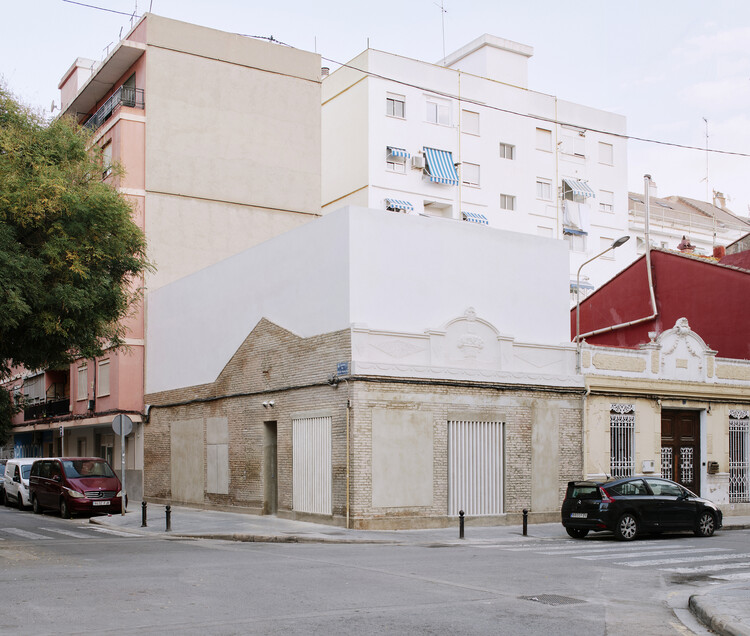
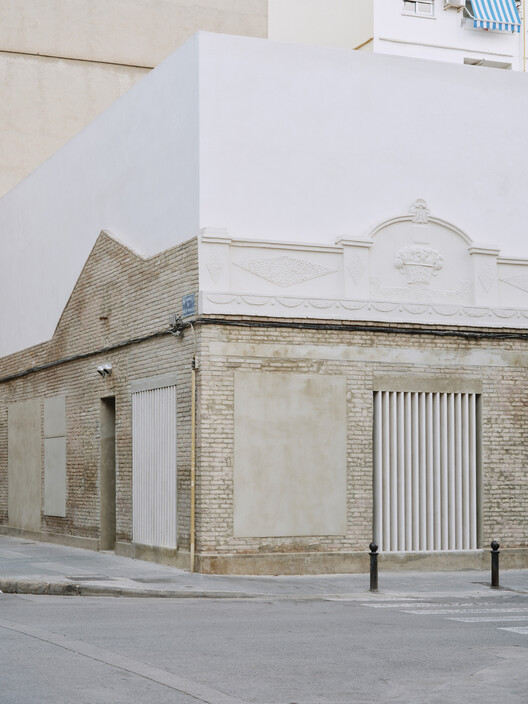
Text description provided by the architects. Occupying a corner plot in Torrefiel—one of Valencia's most humble neighborhoods—Casa Nido is conceived as an exercise in protecting and highlighting the scarce and valuable built heritage still preserved in the streets of this key peripheral district in the city's north.

Content Loader

Project gallery

See allShow less
About this office
Cite: "Casa Nido / Iterare arquitectos" 02 Aug 2026. ArchDaily. Accessed . <https://www.archdaily.com/1181865/casa-nido-nesting-within-heritage-iterare-arquitectos> ISSN 0719-8884
© David Zarzoso

Casa Nido / Iterare arquitectos

You've started following your first account!

Did you know?

You'll now receive updates based on what you follow! Personalize your stream and start following your favorite authors, offices and users.