The Plinth House / Cambra Buró

The Plinth House / Cambra Buró - Interior Photography, ArchThe Plinth House / Cambra Buró - Interior PhotographyThe Plinth House / Cambra Buró - Image 4 of 20The Plinth House / Cambra Buró - Image 5 of 20The Plinth House / Cambra Buró - More Images+ 15

Abu Al Hasaniya, Kuwait
  • Architects: Cambra Buró
  • Area Area of this architecture project Area:  3000
  • Year Completion year of this architecture project Year:  2025
  • Photographs
    Photographs:Kelly Tooze
  • Lead Architects: Cambra Buró
More SpecsLess Specs
The Plinth House / Cambra Buró - Image 4 of 20
© Kelly Tooze

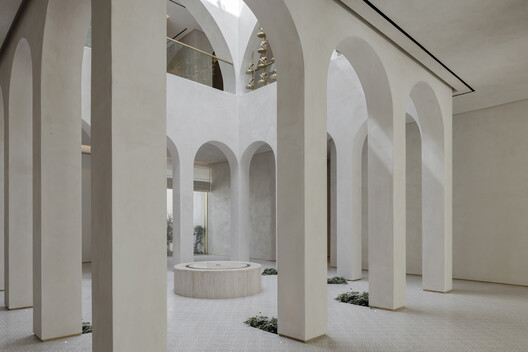
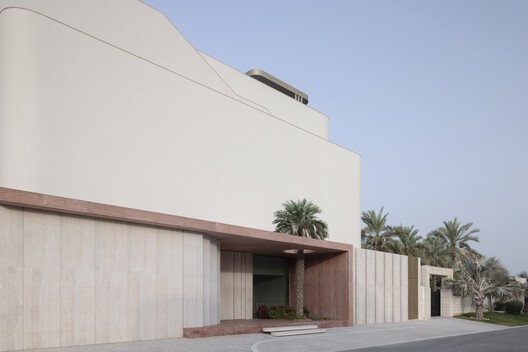
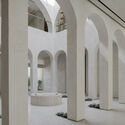
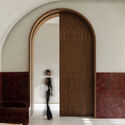
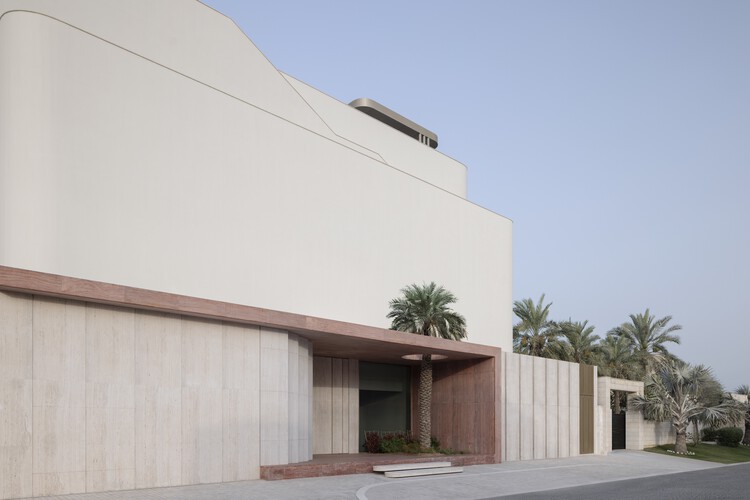
Text description provided by the architects. The Plinth House is a 3,000 sqm private villa on the coast of Abu Alhusaniya, Kuwait, completed in 2025. Designed by Cambra Buró under a full architectural, interior, and landscape scope, the house is structured as a dialogue between restraint and expression: a sculpted travertine plinth anchors the building to the ground, while a minimal, calm upper volume rests above it, deliberately understated in contrast to the base.

Content Loader

Project gallery

See allShow less
About this office
Cite: "The Plinth House / Cambra Buró" 06 Aug 2026. ArchDaily. Accessed . <https://www.archdaily.com/1181864/the-plinth-house-cambra-buro> ISSN 0719-8884
© Kelly Tooze

基座住宅 / Cambra Buró

You've started following your first account!

Did you know?

You'll now receive updates based on what you follow! Personalize your stream and start following your favorite authors, offices and users.