
House Between Walls / Studio UF+O

House Between Walls / Studio UF+O - Exterior Photography, ConcreteHouse Between Walls / Studio UF+O - Interior Photography, Living Room, Wood, GlassHouse Between Walls / Studio UF+O - Image 4 of 35House Between Walls / Studio UF+O - Interior Photography, Bedroom, Wood, Lighting, GlassHouse Between Walls / Studio UF+O - More Images+ 30

Rewatra, India
  • Architects: Studio UF+O
  • Area Area of this architecture project Area:  4800 ft²
  • Year Completion year of this architecture project Year:  2026
  • Photographs
    Photographs:Niveditaa Gupta
  • Lead Architects: Prachi Parekh, Vineet Vora
More SpecsLess Specs
House Between Walls / Studio UF+O - Image 6 of 35
© Niveditaa Gupta

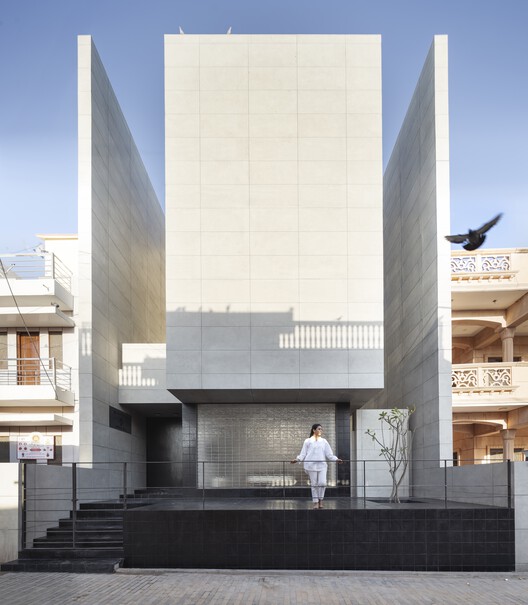
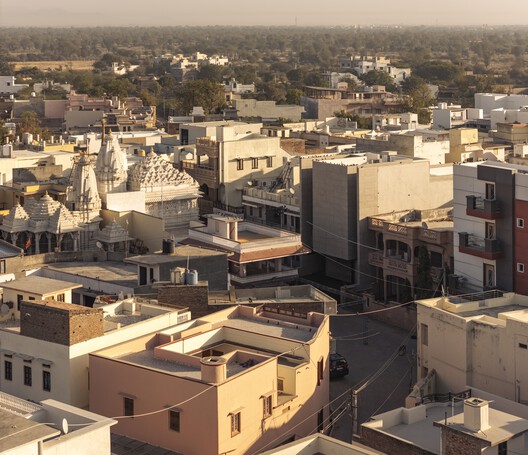
Text description provided by the architects. In villages across Rajasthan, houses are traditionally shaped around courtyards, built to absorb social life during festivals and family gatherings, while also offering protection from heat, dust, and constant public visibility. These homes are rarely static. They expand and contract with occupation, shifting between intense communal use and private life. It is within this layered condition of climate, community, and absence that House Between Walls in Rewatra finds its ground.

Content Loader

Project gallery

See allShow less
About this office
Cite: "House Between Walls / Studio UF+O" 31 Jul 2026. ArchDaily. Accessed . <https://www.archdaily.com/1181863/house-between-walls-studio-uf-plus-o> ISSN 0719-8884
© Niveditaa Gupta

墙间之家 / Studio UF+O

You've started following your first account!

Did you know?

You'll now receive updates based on what you follow! Personalize your stream and start following your favorite authors, offices and users.