Cultural Center La Tuilerie in Limoux / Ferrier Marchetti Studio

Cultural Center La Tuilerie in Limoux / Ferrier Marchetti Studio - Exterior Photography, BeamCultural Center La Tuilerie in Limoux / Ferrier Marchetti Studio - Image 3 of 42Cultural Center La Tuilerie in Limoux / Ferrier Marchetti Studio - Image 4 of 42Cultural Center La Tuilerie in Limoux / Ferrier Marchetti Studio - Exterior Photography, FacadeCultural Center La Tuilerie in Limoux / Ferrier Marchetti Studio - More Images+ 37

More SpecsLess Specs
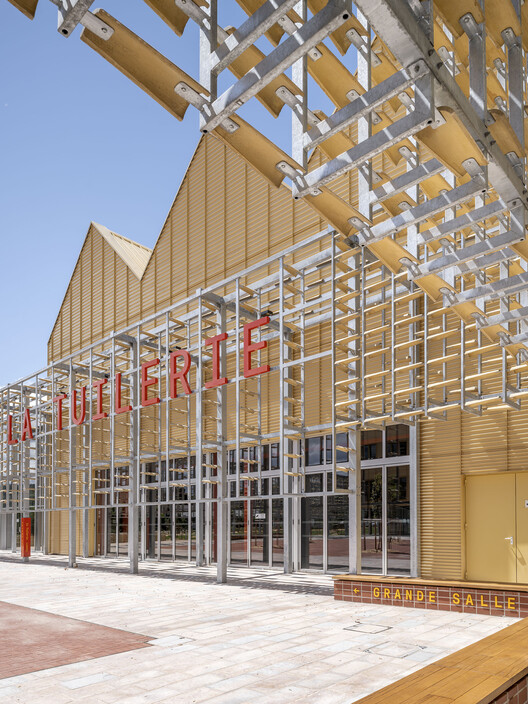
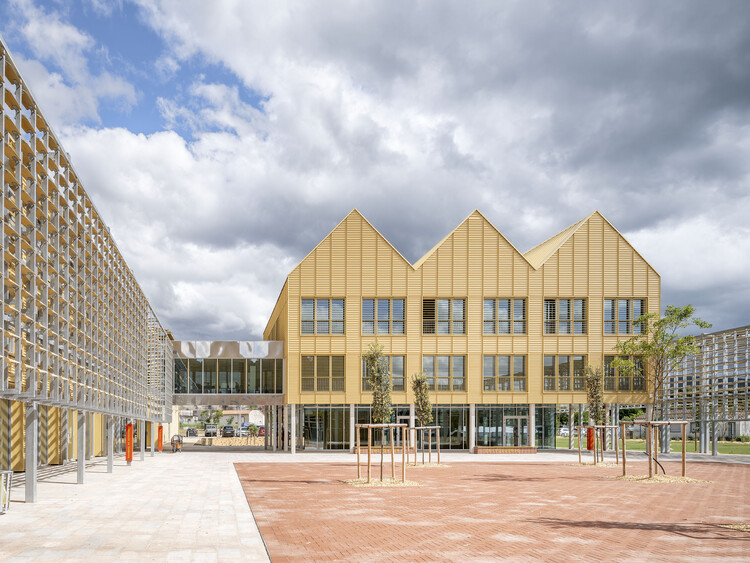
Cultural Center La Tuilerie in Limoux / Ferrier Marchetti Studio - Exterior Photography, Beam
© Luc Boegly

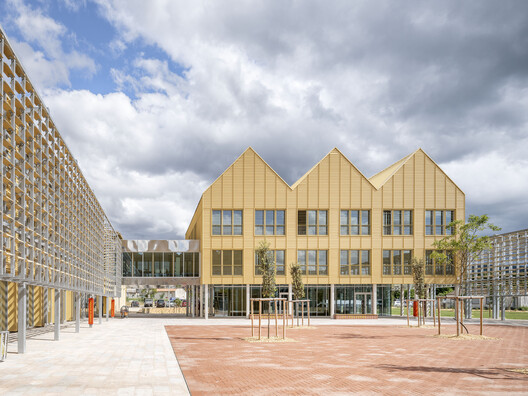
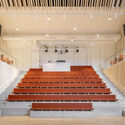
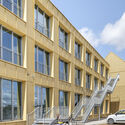
Text description provided by the architects. The project involved the transformation of an industrial site in the small town of Limoux in the Aude department, and at the heart of a community of municipalities with 30,000 inhabitants. It is a threshold town between urban and rural, a situation that exemplifies the future of regions that have been left behind by major economic trends.

Content Loader

Project gallery

See allShow less
About this office
Cite: "Cultural Center La Tuilerie in Limoux / Ferrier Marchetti Studio" 04 Aug 2026. ArchDaily. Accessed . <https://www.archdaily.com/1181850/cultural-center-la-tuilerie-in-limoux-ferrier-marchetti-studio> ISSN 0719-8884
© Luc Boegly

利穆 La Tuilerie 文化中心 / Ferrier Marchetti Studio

You've started following your first account!

Did you know?

You'll now receive updates based on what you follow! Personalize your stream and start following your favorite authors, offices and users.