RB Tapalpa Cabin / ALMA de Arquitectos

RB Tapalpa Cabin / ALMA de Arquitectos - Interior Photography, Living Room, Wood, BeamRB Tapalpa Cabin / ALMA de Arquitectos - Interior Photography, Living Room, Wood, Lighting, ChairRB Tapalpa Cabin / ALMA de Arquitectos - Image 4 of 21RB Tapalpa Cabin / ALMA de Arquitectos - Interior Photography, Wood, Column, ConcreteRB Tapalpa Cabin / ALMA de Arquitectos - More Images+ 16

Atemajac de Brizuela, Mexico
More SpecsLess Specs
RB Tapalpa Cabin / ALMA de Arquitectos - Exterior Photography, Wood
© Cesar Belio

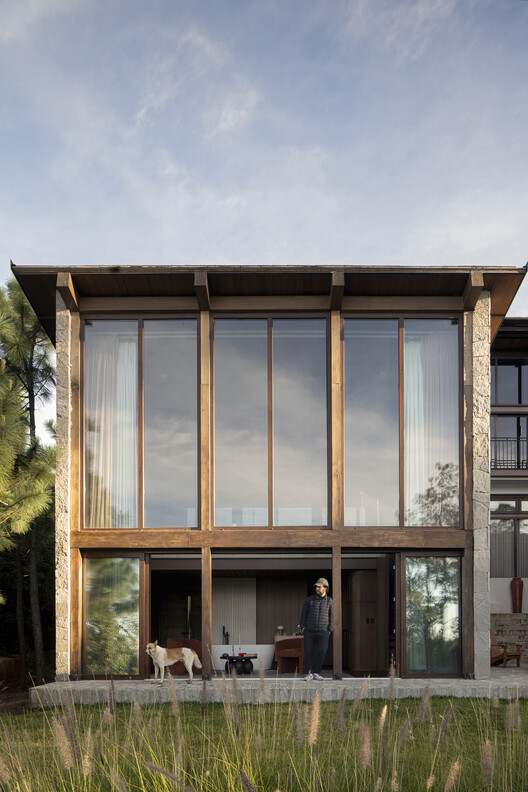
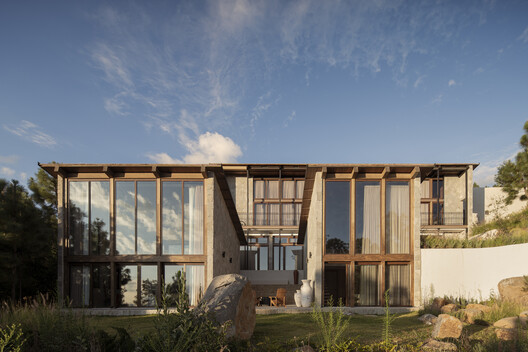
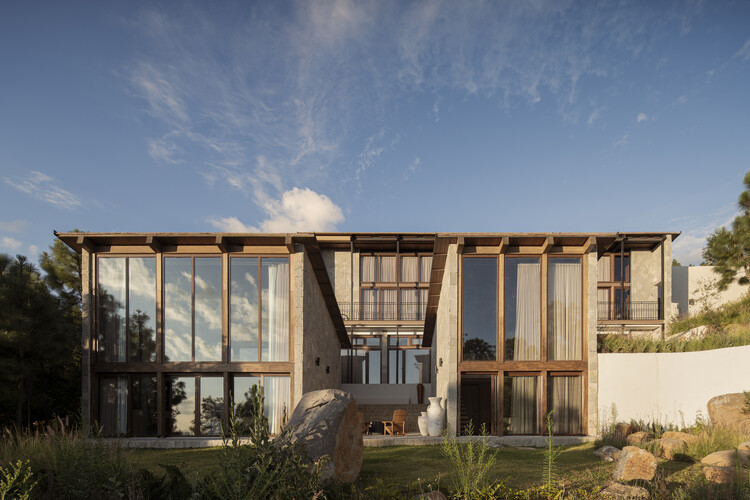
Text description provided by the architects. On a steeply sloping plot of 38,750 square feet (3,600 m²), surrounded by the Tapalpa forest and offering privileged views of the Tapalpa valley, lies a vacation cabin with a building footprint of only 10% of the site, where architecture finds its primary design tool in the topography.

Content Loader

Project gallery

See allShow less
About this office
Cite: "RB Tapalpa Cabin / ALMA de Arquitectos" [Cabaña RB Tapalpa / ALMA de Arquitectos] 29 Jul 2026. ArchDaily. Accessed . <https://www.archdaily.com/1181843/rb-tapalpa-cabin-alma-de-arquitectos> ISSN 0719-8884
© Cesar Belio

RB Tapalpa 木屋 / ALMA de Arquitectos

You've started following your first account!

Did you know?

You'll now receive updates based on what you follow! Personalize your stream and start following your favorite authors, offices and users.