The Vertical Playgarden / Studio KRAFT

The Vertical Playgarden / Studio KRAFT - Exterior PhotographyThe Vertical Playgarden / Studio KRAFT - Interior Photography, WoodThe Vertical Playgarden / Studio KRAFT - Interior Photography, Wood, DeckThe Vertical Playgarden / Studio KRAFT - Interior Photography, WoodThe Vertical Playgarden / Studio KRAFT - More Images+ 13

  • Architects: Studio KRAFT
  • Area Area of this architecture project Area:  215
  • Year Completion year of this architecture project Year:  2025
  • Lead Architects: Ádám Pásztor, Dániel Déri
More SpecsLess Specs
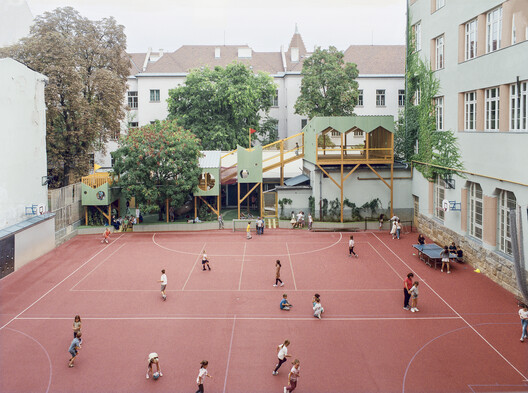
The Vertical Playgarden / Studio KRAFT - Exterior Photography

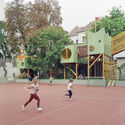
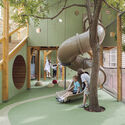
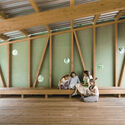
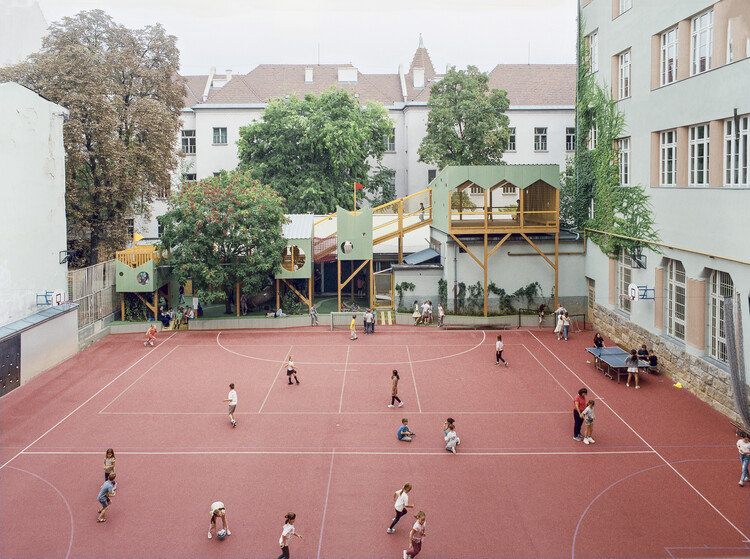
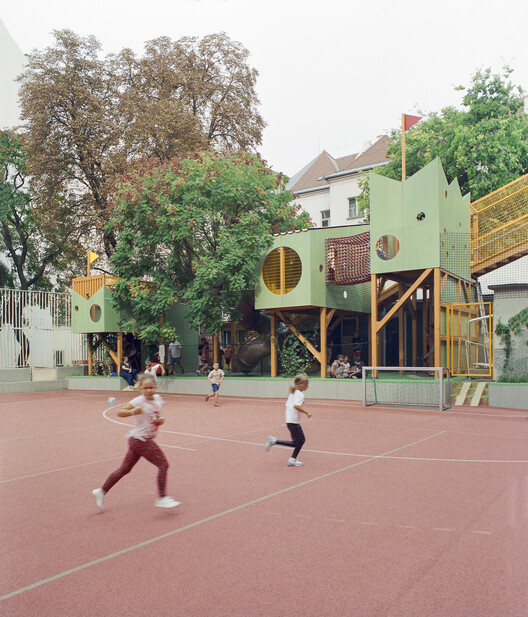
Text description provided by the architects. The Vertical Playgarden was built in the courtyard of the Bajza Street Primary School in Budapest's 6th district, one of the densest inner-city areas of the Hungarian capital. More than 500 children use the school every day, yet the courtyard had long functioned as a mono-functional sports field: a rubber-covered surface enclosed by school buildings and a swimming hall, offering little opportunity for retreat, free play, nature, or differentiated use.

Content Loader

Project gallery

See allShow less
About this office
Cite: "The Vertical Playgarden / Studio KRAFT" 04 Aug 2026. ArchDaily. Accessed . <https://www.archdaily.com/1181840/the-vertical-playgarden-studio-kraft> ISSN 0719-8884

垂直游戏花园 / Studio KRAFT

You've started following your first account!

Did you know?

You'll now receive updates based on what you follow! Personalize your stream and start following your favorite authors, offices and users.