Mueonga House / Snow AIDe

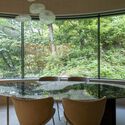
Mueonga House  / Snow AIDe - Interior Photography, StairsMueonga House  / Snow AIDe - Interior Photography, WoodMueonga House  / Snow AIDe - Interior Photography, Wood, Table, Glass, ChairMueonga House  / Snow AIDe - Exterior PhotographyMueonga House  / Snow AIDe - More Images+ 22

Namyangju-si, South Korea
  • Architects: Snow AIDe
  • Area Area of this architecture project Area:  214
  • Year Completion year of this architecture project Year:  2025
  • Photographs
    Photographs:Jaeyoun Kim
More SpecsLess Specs
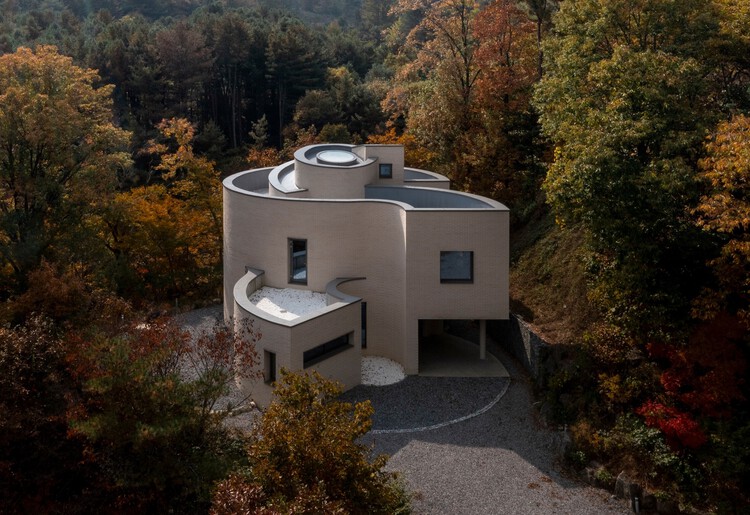
Mueonga House  / Snow AIDe - Exterior Photography
© Jaeyoun Kim

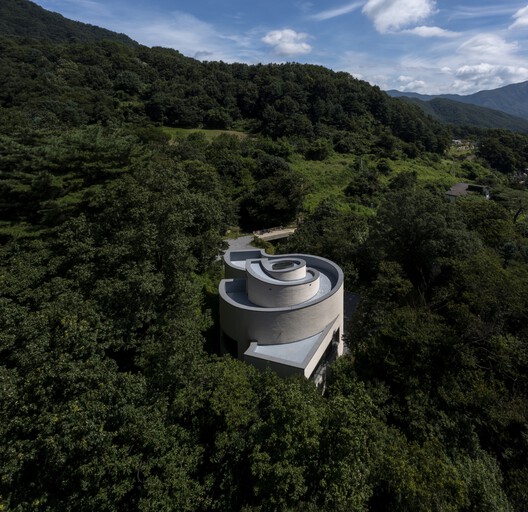
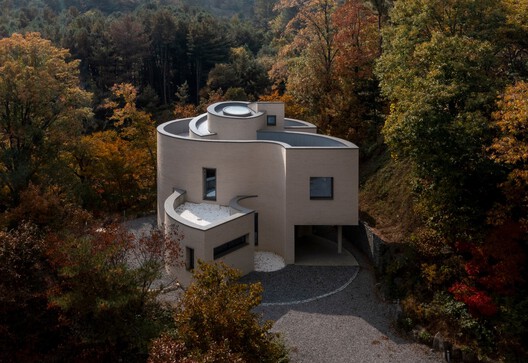
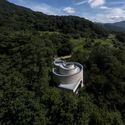
Text description provided by the architects. This project is a small hideaway house harmoniously integrated into its natural surroundings of woods and streams. The location, just an hour away from Seoul, offers a unique opportunity to experience the change of lights and views in four different seasons.

Content Loader

Project gallery

See allShow less
About this office
Cite: "Mueonga House / Snow AIDe" 30 Jul 2026. ArchDaily. Accessed . <https://www.archdaily.com/1181835/mueonga-house-snow-aide> ISSN 0719-8884
© Jaeyoun Kim

Mueonga 住宅 / Snow AIDe

You've started following your first account!

Did you know?

You'll now receive updates based on what you follow! Personalize your stream and start following your favorite authors, offices and users.