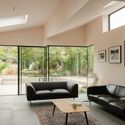
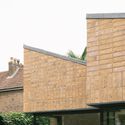
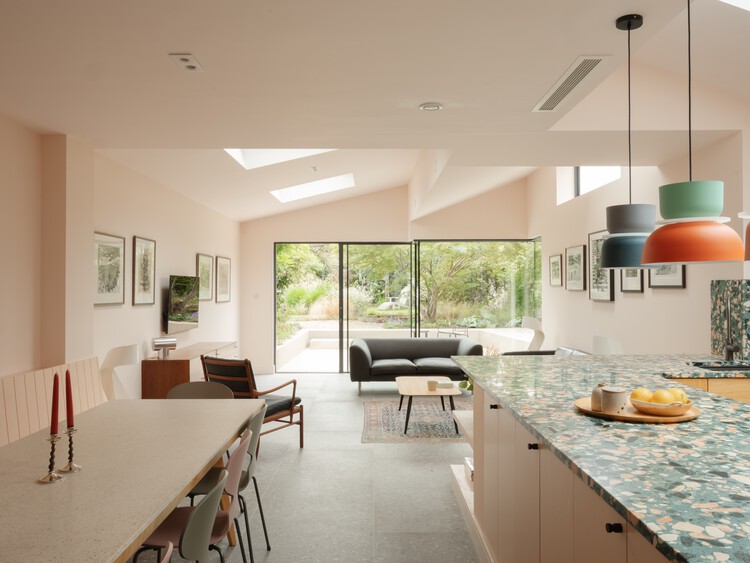
Sawtooth House / Francesco Pierazzi Architects

Sawtooth House / Francesco Pierazzi Architects - Exterior Photography, Brick, Door, ConcreteSawtooth House / Francesco Pierazzi Architects - Interior Photography, Wood, Lighting, Kitchen, Table, Countertop, ChairSawtooth House / Francesco Pierazzi Architects - Interior Photography, Living Room, SofaSawtooth House / Francesco Pierazzi Architects - Exterior Photography, BrickSawtooth House / Francesco Pierazzi Architects - More Images+ 17

  • Area Area of this architecture project Area:  180
  • Year Completion year of this architecture project Year:  2024
  • Photographs
    Photographs:Peter Molloy
  • Manufacturers Brands with products used in this architecture project
    Manufacturers:  Cortizo, PoaloInteriors, Velux, Wienerberger Koramic
More SpecsLess Specs
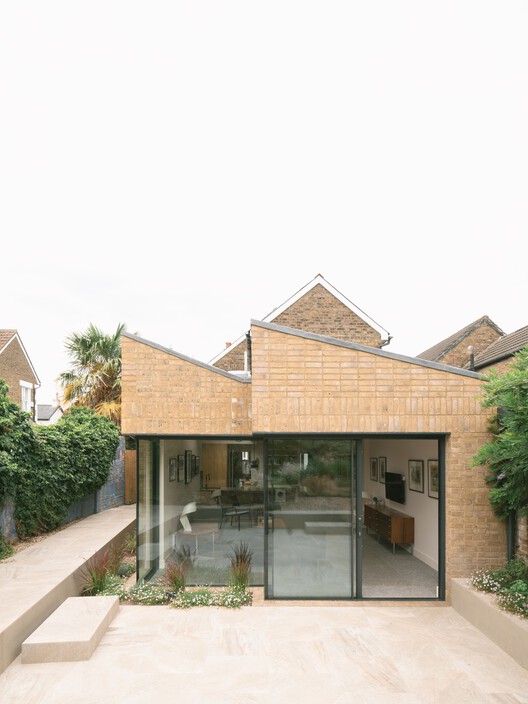
Sawtooth House / Francesco Pierazzi Architects - Exterior Photography, Brick, Door, Concrete
© Peter Molloy

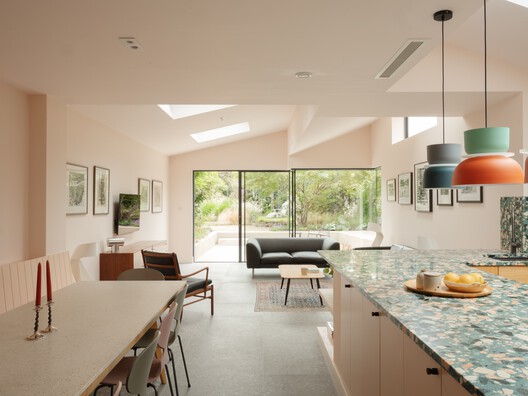
Text description provided by the architects. Sawtooth House transforms a Victorian terrace in Kingston upon Thames through the replacement of an outdated rear extension with a contemporary addition inspired by the town's industrial heritage. Rather than replicating the language of the existing house, Francesco Pierazzi Architects reinterpreted the distinctive sawtooth roof profile of Kingston's former manufacturing buildings to create a new architectural identity rooted in place.

Content Loader

Project gallery

See allShow less
About this office
Cite: "Sawtooth House / Francesco Pierazzi Architects" 30 Jul 2026. ArchDaily. Accessed . <https://www.archdaily.com/1181754/sawtooth-house-francesco-pierazzi-architects> ISSN 0719-8884
© Peter Molloy

锯齿屋 / Francesco Pierazzi Architects

You've started following your first account!

Did you know?

You'll now receive updates based on what you follow! Personalize your stream and start following your favorite authors, offices and users.