Lecomte Apartment / Atelier Orzan

Lecomte Apartment / Atelier Orzan - Interior Photography, Kitchen, Wood, Countertop, Chair, Lighting, Table, GlassLecomte Apartment / Atelier Orzan - Image 9 of 13Lecomte Apartment / Atelier Orzan - Interior Photography, Sink, CountertopLecomte Apartment / Atelier Orzan - Interior Photography, Kitchen, Wood, Table, Shelving, ChairLecomte Apartment / Atelier Orzan - More Images+ 8

  • Architects: Atelier Orzan
  • Area Area of this architecture project Area:  55
  • Year Completion year of this architecture project Year:  2026
  • Photographs
  • Lead Architects: Thibaut Blondet
More SpecsLess Specs
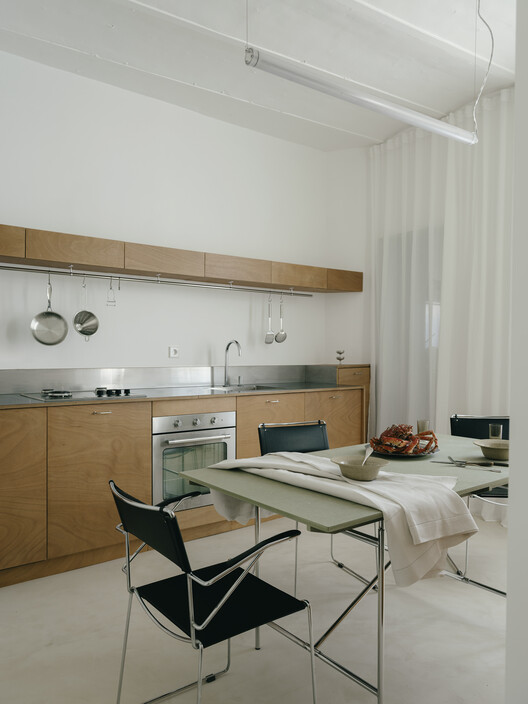
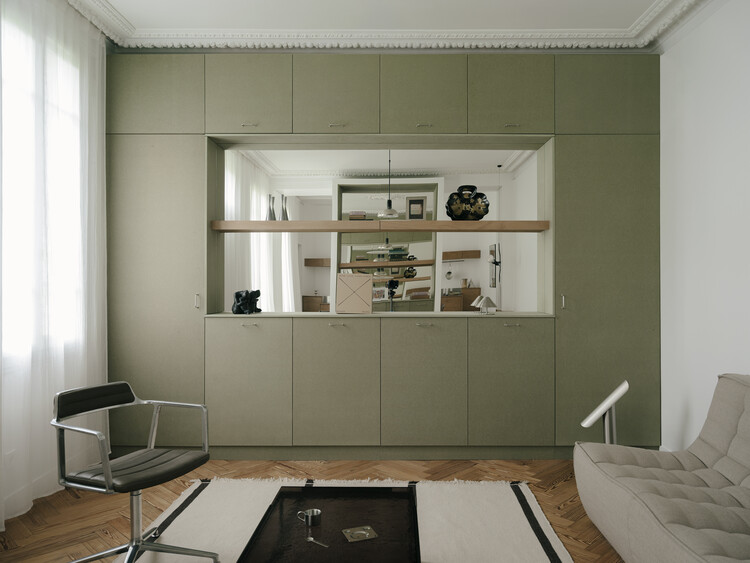
Lecomte Apartment / Atelier Orzan - Interior Photography, Kitchen, Wood, Countertop, Chair, Lighting, Table, Glass
© Jean Baptiste Thiriet

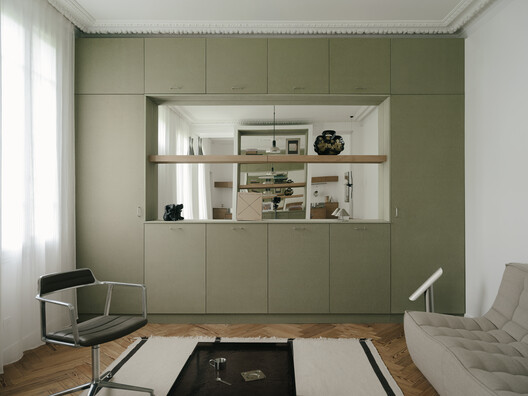
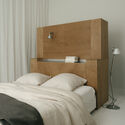
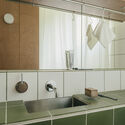
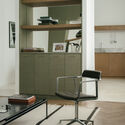
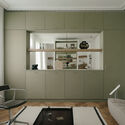
Text description provided by the architects. Located in the residential Costière district of Le Havre, France, Lecomte Apartment transforms the ground floor of a former family house into a calm and contemporary 55-square-meter home.

Content Loader

Project gallery

See allShow less
About this office
Cite: "Lecomte Apartment / Atelier Orzan" 01 Aug 2026. ArchDaily. Accessed . <https://www.archdaily.com/1181752/lecomte-apartment-atelier-orzan> ISSN 0719-8884
© Jean Baptiste Thiriet

Lecomte 公寓 / Atelier Orzan

You've started following your first account!

Did you know?

You'll now receive updates based on what you follow! Personalize your stream and start following your favorite authors, offices and users.