Brutalist Penthouse / Barde + vanVoltt

Brutalist Penthouse  / Barde + vanVoltt - Interior Photography, Wood, Chair, BeamBrutalist Penthouse  / Barde + vanVoltt - Image 3 of 30Brutalist Penthouse  / Barde + vanVoltt - Interior Photography, WoodBrutalist Penthouse  / Barde + vanVoltt - Interior Photography, Living Room, Wood, LightingBrutalist Penthouse  / Barde + vanVoltt - More Images+ 25

  • Architects: Barde + vanVoltt
  • Area Area of this architecture project Area:  300
  • Year Completion year of this architecture project Year:  2025
  • Photographs
  • Manufacturers Brands with products used in this architecture project
    Manufacturers:  Labol Estudio, Nuumbra
  • Lead Architects: Barde vanVoltt
More SpecsLess Specs
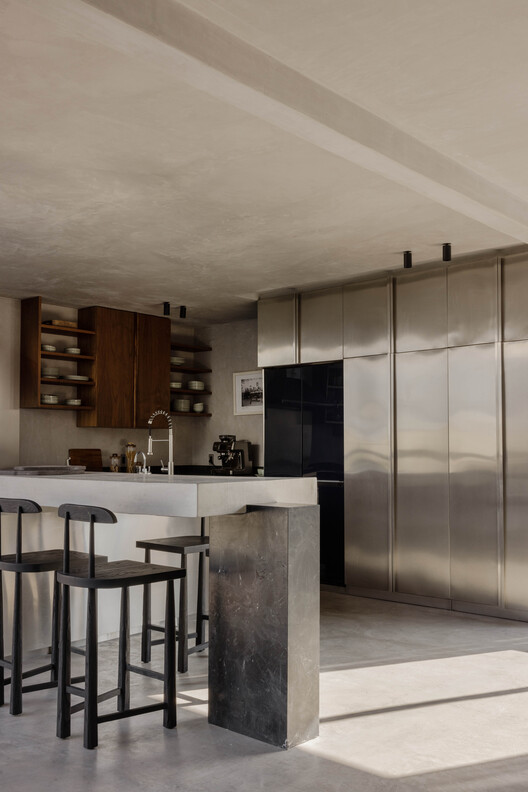
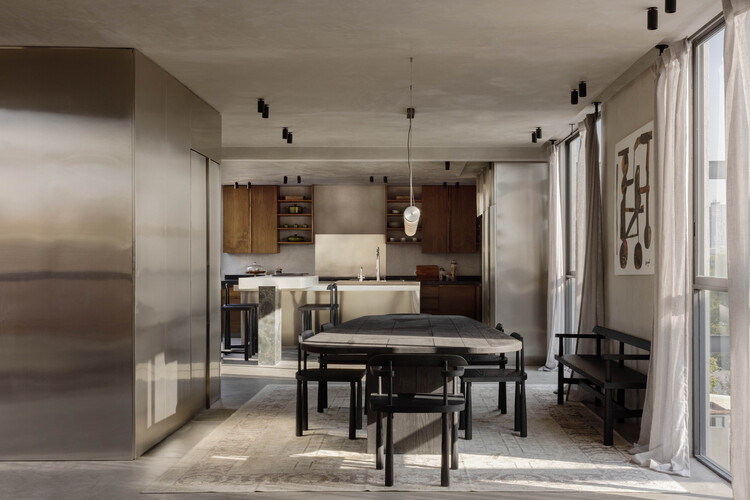
Brutalist Penthouse  / Barde + vanVoltt - Interior Photography, Kitchen, Wood, Countertop, Chair
© Alejandro Ramirez Orozco

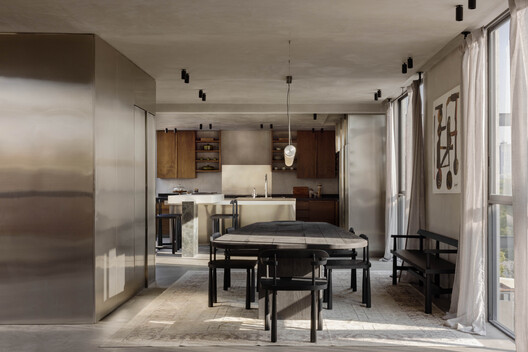
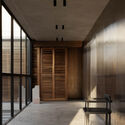
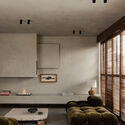
Text description provided by the architects. Located in the Escandón neighborhood of Mexico City, this 300-square-meter penthouse renovation by Barde vanVoltt reinterprets brutalist architecture through warmth, craftsmanship, and domestic comfort. Designed for two creative professionals, the project transforms an existing rooftop apartment into a calm sanctuary above one of the city's most vibrant districts.

Content Loader

Project gallery

See allShow less
About this office
Cite: "Brutalist Penthouse / Barde + vanVoltt" 05 Aug 2026. ArchDaily. Accessed . <https://www.archdaily.com/1181747/brutalist-penthouse-barde-plus-vanvoltt> ISSN 0719-8884
© Alejandro Ramirez Orozco

野兽派顶层公寓 / Barde + vanVoltt

You've started following your first account!

Did you know?

You'll now receive updates based on what you follow! Personalize your stream and start following your favorite authors, offices and users.