Tokyo Ballet House / Kenta SANO & Associates, Architects

Tokyo Ballet House / Kenta SANO & Associates, Architects - Exterior Photography, GlassTokyo Ballet House / Kenta SANO & Associates, Architects - Exterior PhotographyTokyo Ballet House / Kenta SANO & Associates, Architects - Image 4 of 26Tokyo Ballet House / Kenta SANO & Associates, Architects - Interior Photography, Kitchen, Wood, DoorTokyo Ballet House / Kenta SANO & Associates, Architects - More Images+ 21

  • Design Team: Sakutaro Kakehashi, Rena Yamamoto
  • Engineering & Consulting > Structural: yasuhirokaneda Structure, Beyond Engineering, Glass Masters and Prtners
  • Engineering & Consulting > Lighting: Izumi Okayasu Lighting Design
  • Interior Design: Yoko Ando Design
  • General Contractor: Kenshosha Co., Ltd.
  • City: Tokyo
  • Country: Japan
More SpecsLess Specs
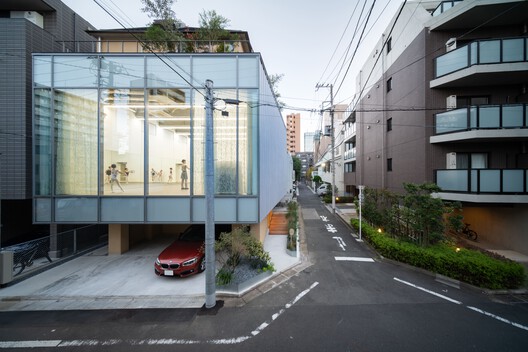
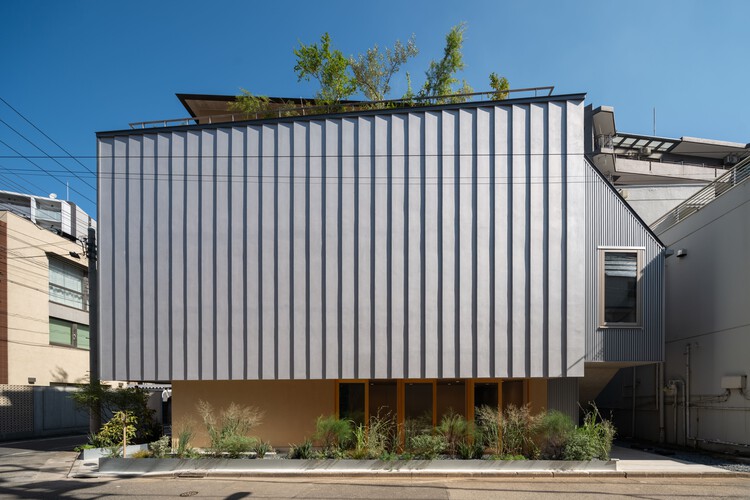
Tokyo Ballet House / Kenta SANO & Associates, Architects - Exterior Photography, Glass

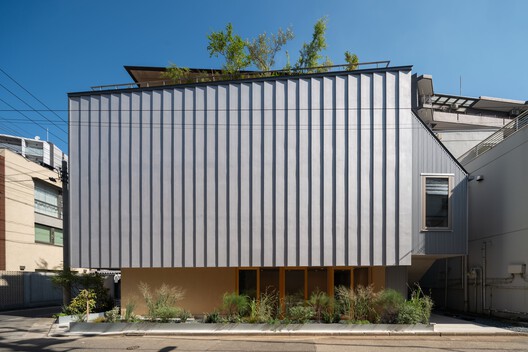
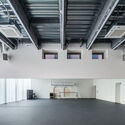
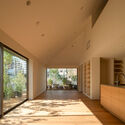
Text description provided by the architects. Kenta SANO & Associates reimagines the ballet studio as an urban stage, opening the hall toward the street and turning everyday passersby into an informal audience. Tokyo Ballet House brings together a ballet studio and a compact residence in a four-story steel-frame building in Toshima, Tokyo.

Content Loader

Project gallery

See allShow less
About this office
Cite: "Tokyo Ballet House / Kenta SANO & Associates, Architects" 29 Jul 2026. ArchDaily. Accessed . <https://www.archdaily.com/1181727/tokyo-ballet-house-kenta-sano-and-associates-architects> ISSN 0719-8884

东京芭蕾之家 / 佐野健太建筑设计事务所(Kenta SANO & Associates, Architects)

You've started following your first account!

Did you know?

You'll now receive updates based on what you follow! Personalize your stream and start following your favorite authors, offices and users.