
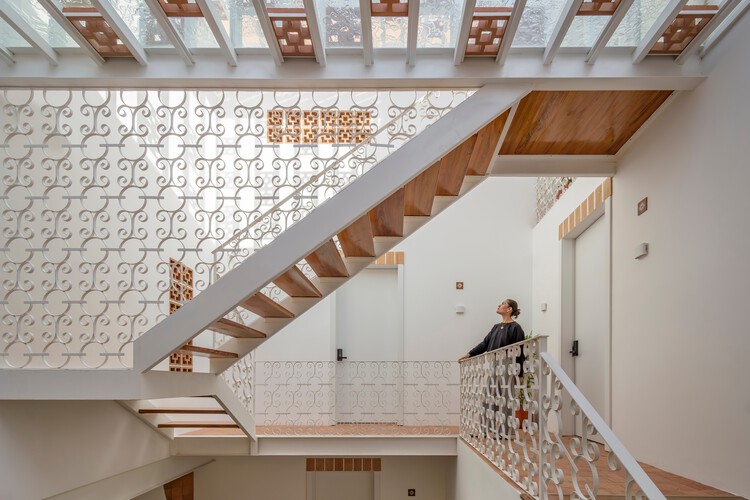
Sabina I House / Atempo Arquitectura

Sabina I House / Atempo Arquitectura - Exterior Photography, Brick, BalconySabina I House / Atempo Arquitectura - Interior Photography, Wood, Lighting, BrickSabina I House / Atempo Arquitectura - Exterior Photography, Brick, BalconySabina I House / Atempo Arquitectura - Exterior Photography, BalconySabina I House / Atempo Arquitectura - More Images+ 28

  • Area Area of this architecture project Area:  415
  • Year Completion year of this architecture project Year:  2025
  • Photographs
    Photographs:Pablo Zuñiga
  • Manufacturers Brands with products used in this architecture project
    Manufacturers:  GRAPHISOFT
  • Lead Architects: Juan José Valdiviezo, Camila Jimenez
  • Category: Adaptive Reuse
  • Leadership Team: Juan Jose Valdiviezo, María Camila Jimenez
  • Technical Team: Mariana Camila Perez Calle, Karol Paucay
  • Engineering & Consulting > Civil: Galo Gallegos Jimenez
  • Engineering & Consulting > Electrical: Luis Tacuri Guaman
  • Engineering & Consulting > Lighting: Juan Guartan
  • Engineering & Consulting > Mep: Jorge Eduardo Brito Soliz
  • City: Cuenca
  • Country: Ecuador
More SpecsLess Specs
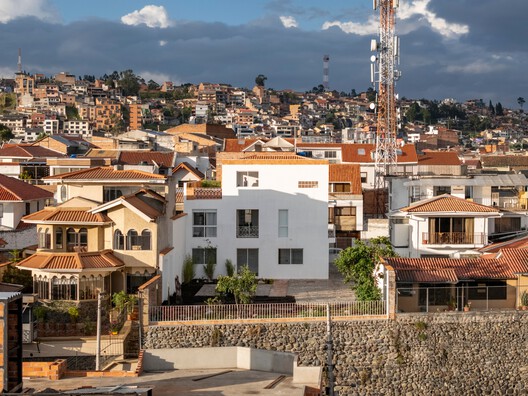
Sabina I House / Atempo Arquitectura - Exterior Photography, Balcony
© Pablo Zuñiga

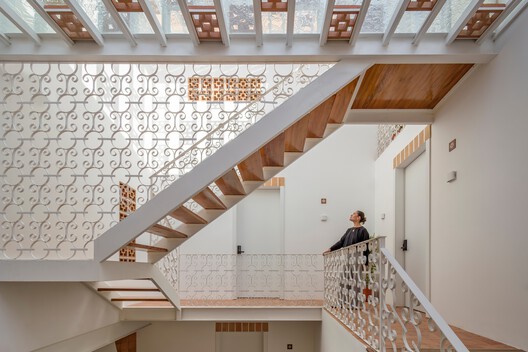
Text description provided by the architects. Casa Sabina transforms a family home into a residential complex that preserves the memory of an existing house while adapting it to new ways of living.

Content Loader

Project gallery

See allShow less
About this office
Cite: "Sabina I House / Atempo Arquitectura" [Casa Sabina I / Atempo Arquitectura] 27 Jul 2026. ArchDaily. Accessed . <https://www.archdaily.com/1181713/sabina-i-house-atempo-arquitectura> ISSN 0719-8884
© Pablo Zuñiga

Casa Sabina I / Atempo Arquitectura

You've started following your first account!

Did you know?

You'll now receive updates based on what you follow! Personalize your stream and start following your favorite authors, offices and users.