The Orb House / Chiasmus Partners

The Orb House / Chiasmus Partners - Exterior Photography, Concrete, BalconyThe Orb House / Chiasmus Partners - Image 3 of 31The Orb House / Chiasmus Partners - Image 4 of 31The Orb House / Chiasmus Partners - Image 5 of 31The Orb House / Chiasmus Partners - More Images+ 26

Yongin-si, South Korea
  • Architects: Chiasmus Partners
  • Area Area of this architecture project Area:  198
  • Year Completion year of this architecture project Year:  2023
  • Photographs
    Photographs:Namsun Lee
  • Category: Houses
  • Structural Engineer, Civil Engineer: Cheil Structure Lab
  • Main Contractor: YJ Architect
  • HVAC, MEP: SeungJin Eng. Inc
  • Electrical Engineering Team: SeungJin Eng. Inc
  • City: Yongin-si
  • Country: South Korea
More SpecsLess Specs
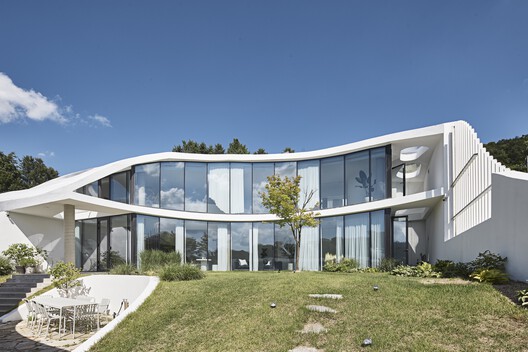
The Orb House / Chiasmus Partners - Exterior Photography, Concrete, Balcony
© Namsun Lee

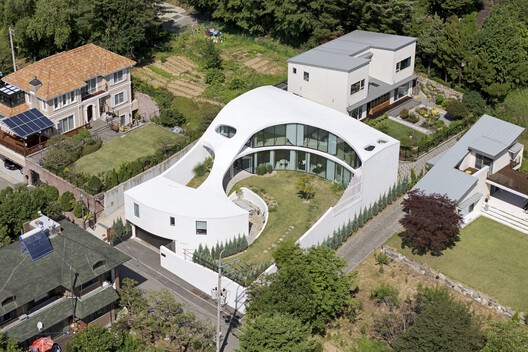
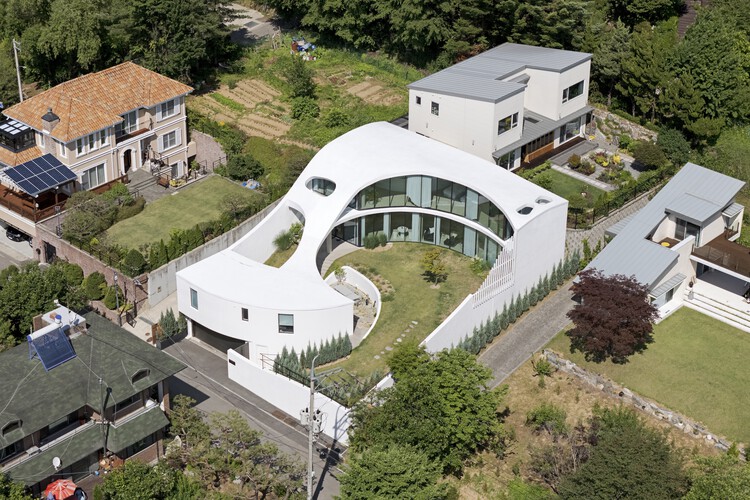
Text description provided by the architects. Hyangrindongsan in Dongbaek-dong, Yongin, is an established residential enclave where detached houses are scattered along the edge of forested slopes. Positioned according to the natural topography, the houses, retaining walls, trees, and level changes overlap to create layered visual connections, guiding the eye from intimate gardens toward the distant landscape. Located midway up the hillside, the site naturally frames views of the surrounding village and woodland.

Content Loader

Project gallery

See allShow less
About this office
Cite: "The Orb House / Chiasmus Partners" 28 Jul 2026. ArchDaily. Accessed . <https://www.archdaily.com/1181690/the-orb-house-chiasmus-partners> ISSN 0719-8884
© Namsun Lee

Orb House / Chiasmus Partners

You've started following your first account!

Did you know?

You'll now receive updates based on what you follow! Personalize your stream and start following your favorite authors, offices and users.