NYMA Water Tower / Eek en Dekkers

NYMA Water Tower / Eek en Dekkers - Interior Photography, Glass, BeamNYMA Water Tower / Eek en Dekkers - Interior Photography, Wood, Glass, Beam, SteelNYMA Water Tower / Eek en Dekkers - Image 4 of 26NYMA Water Tower / Eek en Dekkers - Interior PhotographyNYMA Water Tower / Eek en Dekkers - More Images+ 21

  • Architects: Eek en Dekkers
  • Area Area of this architecture project Area:  800
  • Year Completion year of this architecture project Year:  2025
  • Photographs
    Photographs:Jannie Guo
  • Lead Architects: Iggie Dekkers, Piet Hein Eek
More SpecsLess Specs
NYMA Water Tower / Eek en Dekkers - Image 9 of 26
© Jannie Guo

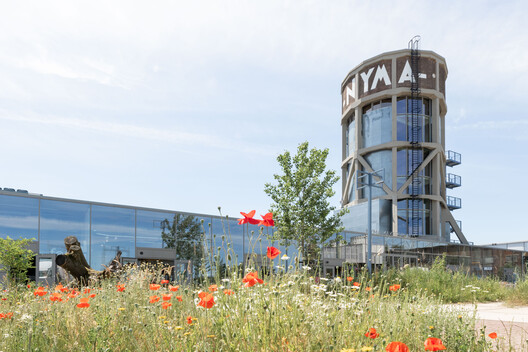
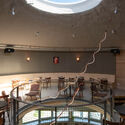
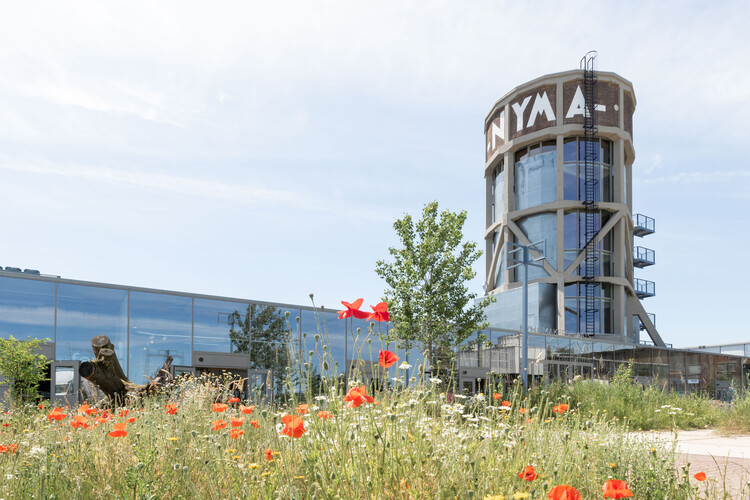
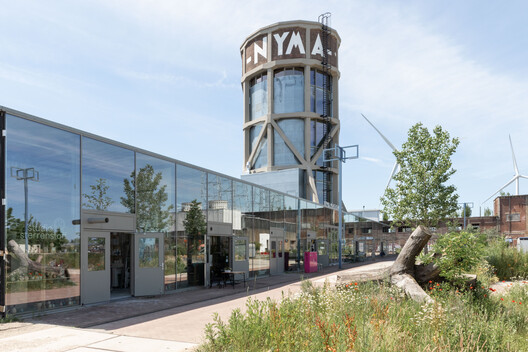
Text description provided by the architects. The adaptive reuse of the NYMA Water Tower demonstrates how industrial heritage can be transformed into a vibrant destination while preserving its unique historical identity. Once an essential part of the former NYMA artificial silk factory, the tower has been reimagined as a public landmark that brings together hospitality, culture, and community. Today, it accommodates a restaurant, flexible meeting spaces, and a panoramic bar, creating a place for gathering, creativity, and social interaction.

Content Loader

Project gallery

See allShow less
About this office
Cite: "NYMA Water Tower / Eek en Dekkers" 30 Jul 2026. ArchDaily. Accessed . <https://www.archdaily.com/1181656/nyma-water-tower-eek-en-dekkers> ISSN 0719-8884
© Jannie Guo

NYMA 水塔 / Eek en Dekkers

You've started following your first account!

Did you know?

You'll now receive updates based on what you follow! Personalize your stream and start following your favorite authors, offices and users.