MOM House / Supra-Simplicities

MOM House / Supra-Simplicities - Image 2 of 26MOM House / Supra-Simplicities - Image 3 of 26MOM House / Supra-Simplicities - Interior Photography, GlassMOM House / Supra-Simplicities - Interior PhotographyMOM House / Supra-Simplicities - More Images+ 21

Kaohsiung City, Taiwan
  • Architects: Supra-Simplicities
  • Area Area of this architecture project Area:  240
  • Year Completion year of this architecture project Year:  2026
  • Photographs
    Photographs:Shawn Liu Studio
  • Lead Architect: Han Kuo
  • Category: Houses
  • Technical Team: Guang Fu Yeh, Cheng Hao Hsu
  • Design Team: Kung Chun Cheng, Hsu Nai Yuan
  • Architecture Offices: Han Kuo Architect
  • Landscape Architecture: Temperature Studio
  • City: Kaohsiung City
  • Country: Taiwan
More SpecsLess Specs
MOM House / Supra-Simplicities - Image 2 of 26
© Shawn Liu Studio

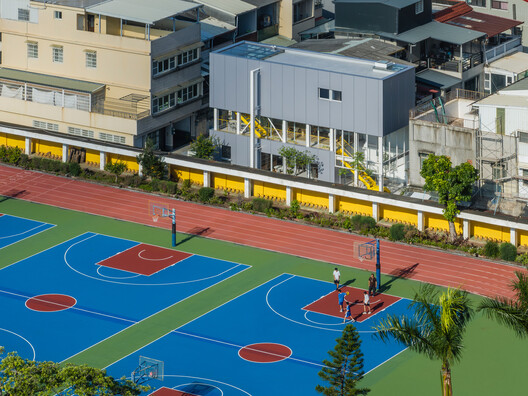
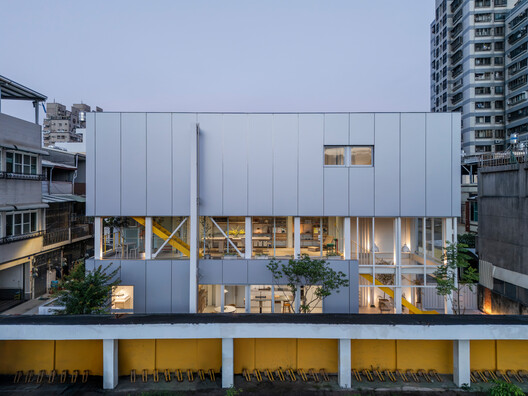
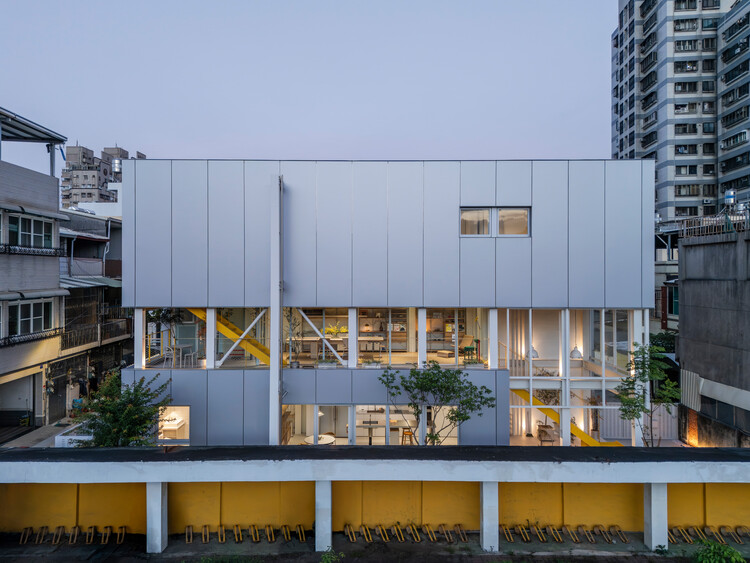
Text description provided by the architects. Located in Kaohsiung, southern Taiwan, the project occupies the terminus of a narrow dead-end alley, enclosed on three sides by neighboring residences and a school. With only a single point of access, the site is constrained by limited accessibility, daylight, and natural ventilation. In contrast, its adjacency to the school's sports field introduces an unexpected visual openness, providing a rare spatial relief within the dense urban fabric and becoming the project's primary environmental asset.

Content Loader

Project gallery

See allShow less
About this office
Cite: "MOM House / Supra-Simplicities" 28 Jul 2026. ArchDaily. Accessed . <https://www.archdaily.com/1181648/mom-house-supra-simplicities> ISSN 0719-8884
© Shawn Liu Studio

MOM 住宅 / Supra-Simplicities

You've started following your first account!

Did you know?

You'll now receive updates based on what you follow! Personalize your stream and start following your favorite authors, offices and users.