Muda L11 House / Pereira Miguel Arquitectos

Muda L11 House / Pereira Miguel Arquitectos - Image 2 of 24Muda L11 House / Pereira Miguel Arquitectos - Image 3 of 24Muda L11 House / Pereira Miguel Arquitectos - Image 4 of 24Muda L11 House / Pereira Miguel Arquitectos - Image 5 of 24Muda L11 House / Pereira Miguel Arquitectos - More Images+ 19

More SpecsLess Specs
Muda L11 House / Pereira Miguel Arquitectos - Image 3 of 24
© Fernando Guerra | FG+SG

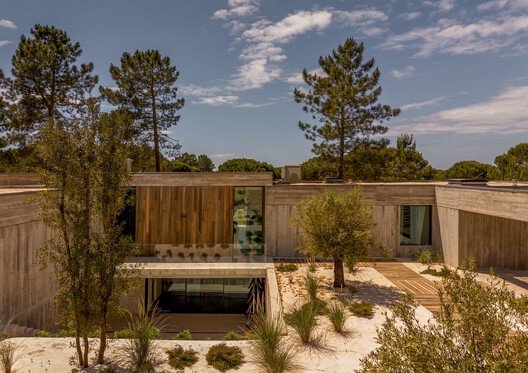
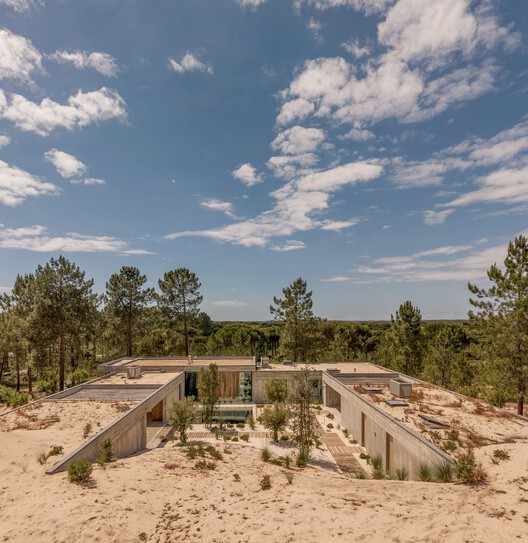
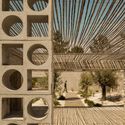
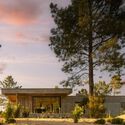
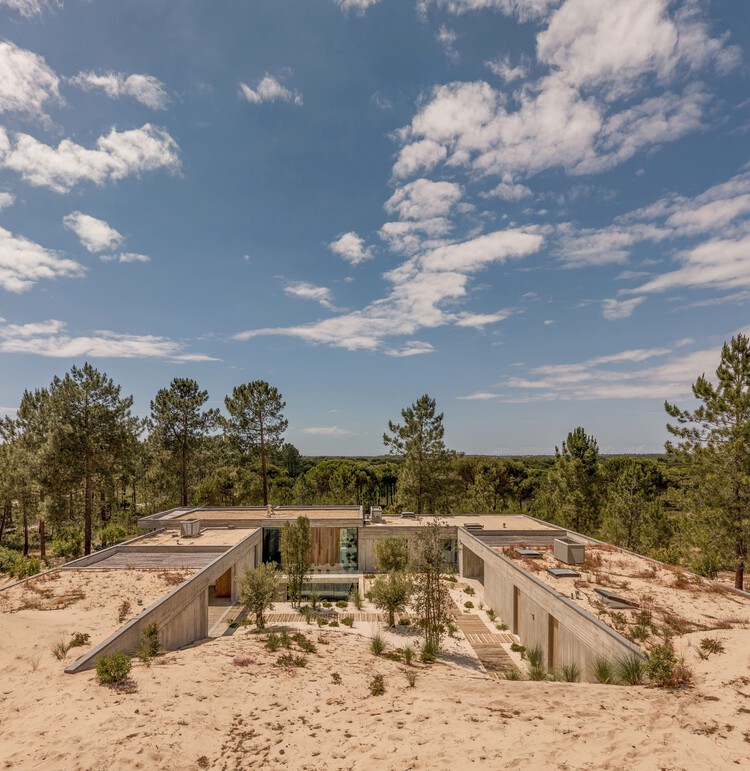
Text description provided by the architects. The project is located on an agricultural plot defined by the Muda Detailed Plan, in the Rural Intervention Zone – South, in the municipality of Grândola, Portugal. The land area is generous, with approximately 5 hectares, allowing for a 500m2 building away from the access road and other neighbors. The new building was placed in the central area near the western building boundary, in an area where there was a small clearing and on the border between pine vegetation and a small watercourse with other species such as deciduous trees.

Content Loader

Project gallery

See allShow less
About this office
Cite: "Muda L11 House / Pereira Miguel Arquitectos" 27 Jul 2026. ArchDaily. Accessed . <https://www.archdaily.com/1181645/muda-l11-pereira-miguel-arquitectos> ISSN 0719-8884
© Fernando Guerra | FG+SG

Muda L11 住宅 / Pereira Miguel Arquitectos

You've started following your first account!

Did you know?

You'll now receive updates based on what you follow! Personalize your stream and start following your favorite authors, offices and users.