Mel House / Francisco Lang Arquitetura

Mel House / Francisco Lang Arquitetura - Exterior Photography, GardenMel House / Francisco Lang Arquitetura - Interior PhotographyMel House / Francisco Lang Arquitetura - Image 4 of 44Mel House / Francisco Lang Arquitetura - Exterior Photography, GardenMel House / Francisco Lang Arquitetura - More Images+ 39

  • Project Team: Jean Michel Fortes dos Santos, Bianca Ferreira, Yasmin Silva Torres
  • General Construction: Adobes: José Fernandes (José Kalunga)
  • Landscape Design: Nicolau Guilherme Lang
  • Country: Brazil
More SpecsLess Specs
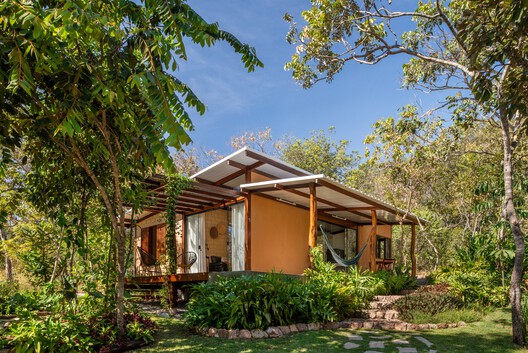
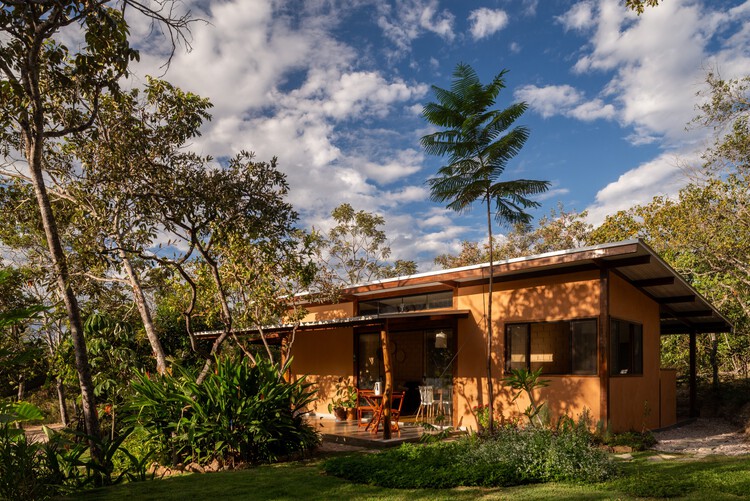
Mel House / Francisco Lang Arquitetura - Exterior Photography, Garden
© Maurício Araújo

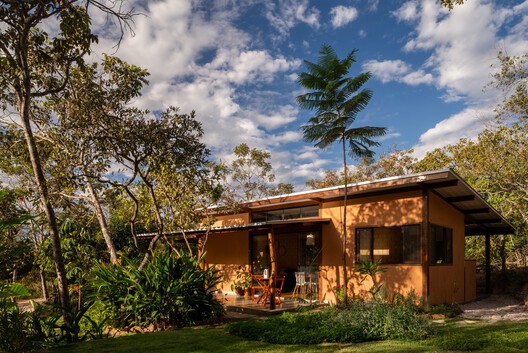
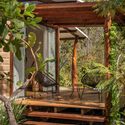
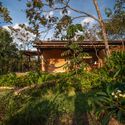
Text description provided by the architects. Located in the municipality of Cavalcante, in the heart of the Chapada dos Veadeiros, amidst the preserved Cerrado and with views of the Santana mountain range, Casa da Mel was conceived during the pregnancy of the architect's daughter. The project was built to welcome the family with Mel's arrival.

Content Loader

Project gallery

See allShow less
About this office
Cite: "Mel House / Francisco Lang Arquitetura" [Casa da Mel / Francisco Lang Arquitetura] 24 Jul 2026. ArchDaily. Accessed . <https://www.archdaily.com/1181620/mel-house-francisco-lang-arquitetura> ISSN 0719-8884
© Maurício Araújo

Casa da Mel / Francisco Lang Arquitetura

You've started following your first account!

Did you know?

You'll now receive updates based on what you follow! Personalize your stream and start following your favorite authors, offices and users.