Lomadas House / Grizzo Studio

Lomadas House / Grizzo Studio - Exterior PhotographyLomadas House / Grizzo Studio - Image 3 of 25Lomadas House / Grizzo Studio - Interior Photography, ConcreteLomadas House / Grizzo Studio - Exterior Photography, ConcreteLomadas House / Grizzo Studio - More Images+ 20

Pilar, Argentina
  • Architects: Grizzo Studio
  • Area Area of this architecture project Area:  460
  • Year Completion year of this architecture project Year:  2023
  • Photographs
  • Lead Architects: Arq Lucila Grizzo, Arq Federico Grizzo, Di. Rocío Martínez Serra
More SpecsLess Specs
Lomadas House / Grizzo Studio - Exterior Photography, Garden
© Federico Kulekdjian

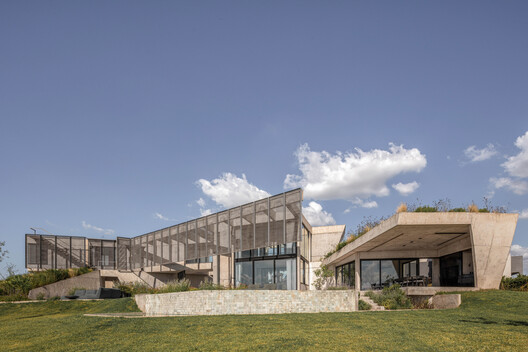
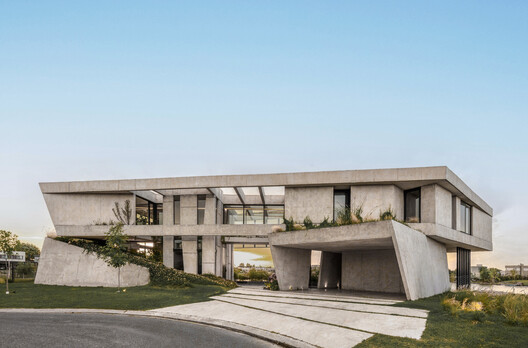
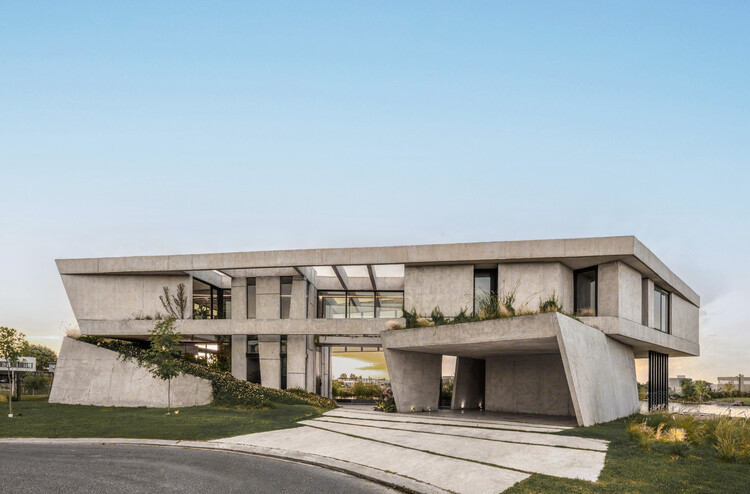
Text description provided by the architects. Casa Lomadas is set on a double plot opening onto more than one hundred meters of lagoon shoreline. The project is defined by a precise morphological operation: a folded bar of exposed concrete rests on two mounds of native vegetation, configuring a system in which architecture and landscape are fully integrated.

Content Loader

Project gallery

See allShow less
About this office
Cite: "Lomadas House / Grizzo Studio" 24 Jul 2026. ArchDaily. Accessed . <https://www.archdaily.com/1181572/lomadas-house-grizzo-studio> ISSN 0719-8884
© Federico Kulekdjian

Lomadas 住宅 / Grizzo Studio

You've started following your first account!

Did you know?

You'll now receive updates based on what you follow! Personalize your stream and start following your favorite authors, offices and users.