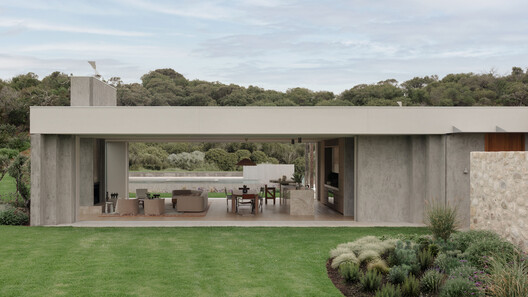


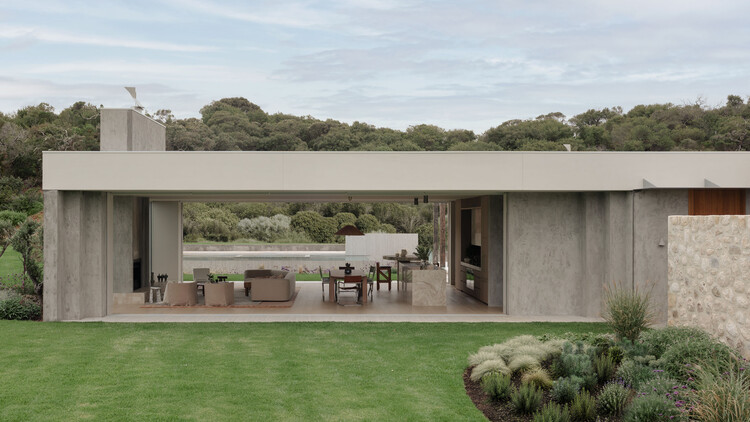
Wildcoast Residence / Studio Kennon

Wildcoast Residence / Studio Kennon - Image 2 of 16Wildcoast Residence / Studio Kennon - Image 3 of 16Wildcoast Residence / Studio Kennon - Interior Photography, Living Room, Wood, Sofa, Table, ChairWildcoast Residence / Studio Kennon - Interior Photography, BathroomWildcoast Residence / Studio Kennon - More Images+ 11

Portsea, Australia
  • Architects: Studio Kennon
  • Area Area of this architecture project Area:  692
  • Year Completion year of this architecture project Year:  2026
  • Photographs
    Photographs:Felix Forest
  • Lead Architects: Pete Kennon, Zoe Fayman
  • Category: Houses
  • Landscape Architecture: Nathan Burkett
  • City: Portsea
  • Country: Australia
More SpecsLess Specs
Wildcoast Residence / Studio Kennon - Image 6 of 16
© Felix Forest

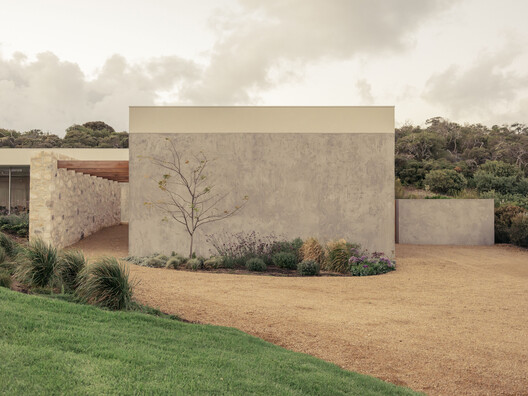
Text description provided by the architects. A house that does not resist the coast so much as negotiate with it. Positioned at the southern edge of the Mornington Peninsula, where the land yields to Bass Strait, the house inhabits a landscape of remarkable intensity. Wind arrives unbroken from the Southern Ocean, rain travels across the horizon, and the air is saturated with salt. The architecture does not resist these forces. Instead, it settles quietly into them, becoming part of the character of the place.

Content Loader

Project gallery

See allShow less
About this office
Cite: "Wildcoast Residence / Studio Kennon" 25 Jul 2026. ArchDaily. Accessed . <https://www.archdaily.com/1181479/wildcoast-residence-studio-kennon> ISSN 0719-8884
© Felix Forest

Wildcoast 住宅 / Studio Kennon

You've started following your first account!

Did you know?

You'll now receive updates based on what you follow! Personalize your stream and start following your favorite authors, offices and users.