


Modernist Harmony in a Historic Villa / LBWA

Modernist Harmony in a Historic Villa / LBWA - Interior Photography, Kitchen, Wood, Countertop, ChairModernist Harmony in a Historic Villa / LBWA - Interior Photography, Dining room, Wood, Chair, Table, LightingModernist Harmony in a Historic Villa / LBWA - Interior Photography, Bedroom, Wood, Lighting, BedModernist Harmony in a Historic Villa / LBWA - Interior Photography, Bathroom, Wood, Lighting, BathtubModernist Harmony in a Historic Villa / LBWA - More Images+ 21

  • Architects: LBWA
  • Area Area of this architecture project Area:  220
  • Year Completion year of this architecture project Year:  2023
  • Photographs
    Photographs:Zasoby Studio
  • Lead Architect: Maria Łuczkowska
More SpecsLess Specs
Modernist Harmony in a Historic Villa / LBWA - Interior Photography, Wood, Door
© Zasoby Studio

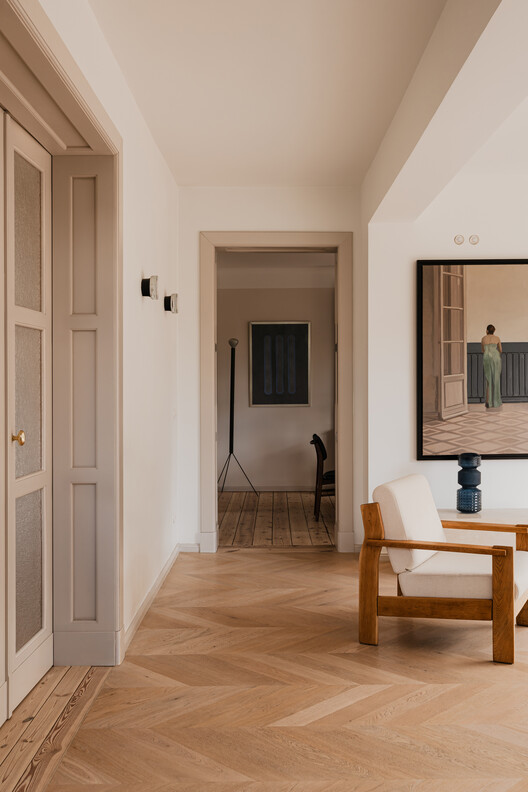
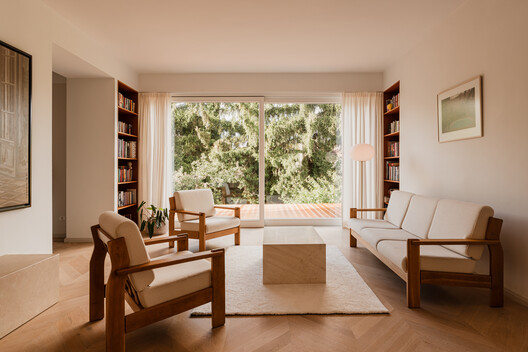
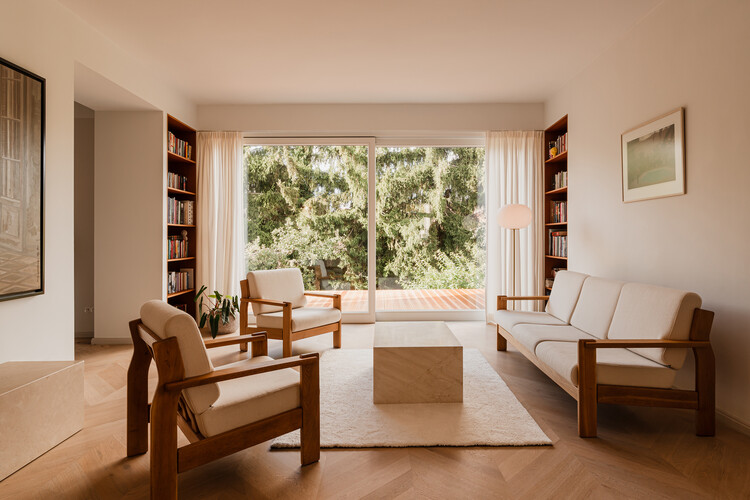
Text description provided by the architects. In the historic part of Poznań's Grunwald district, adjacent to the renowned Abisynia housing estate, stands an interwar villa distinguished by its modernist character. A quintessential example of 1930s architecture, the building was constructed in accordance with stringent development regulations of the era. Its geometric form and refined proportions are devoid of ornamentation, rustic elements, or pilasters—hallmarks of the modernist aesthetic.

Content Loader

Project gallery

See allShow less
About this office
Cite: "Modernist Harmony in a Historic Villa / LBWA" 01 Aug 2026. ArchDaily. Accessed . <https://www.archdaily.com/1181460/modernist-harmony-in-a-historic-villa-lbwa> ISSN 0719-8884
© Zasoby Studio

历史别墅中的现代和谐之美 / LBWA

You've started following your first account!

Did you know?

You'll now receive updates based on what you follow! Personalize your stream and start following your favorite authors, offices and users.