Casa Para Ver La Peña / Tenter Studio

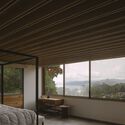
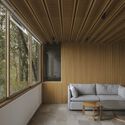
Casa Para Ver La Peña / Tenter Studio - Interior PhotographyCasa Para Ver La Peña / Tenter Studio - Interior Photography, WoodCasa Para Ver La Peña / Tenter Studio - Interior Photography, Bedroom, Wood, BedCasa Para Ver La Peña / Tenter Studio - Interior Photography, WoodCasa Para Ver La Peña / Tenter Studio - More Images+ 25

Valle de Bravo, Mexico
  • Architects: Tenter Studio
  • Area Area of this architecture project Area:  750
  • Year Completion year of this architecture project Year:  2025
  • Photographs
    Photographs:Zaickz Moz
  • Lead Architect: Felix Villaseñor
More SpecsLess Specs
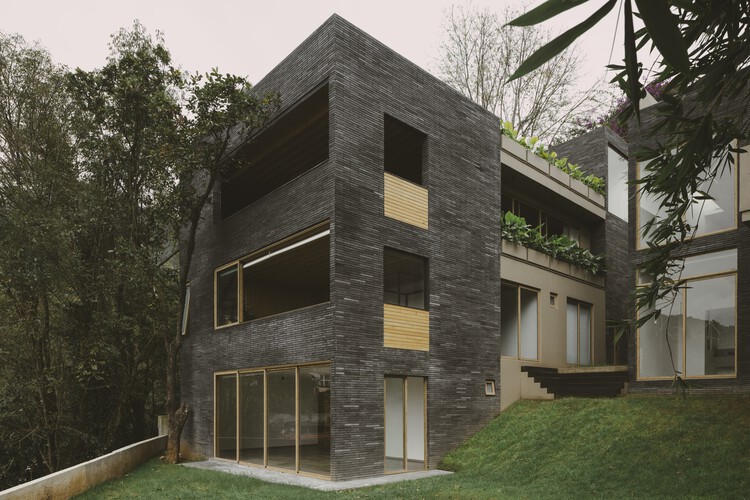
Casa Para Ver La Peña / Tenter Studio - Exterior Photography, Brick, Concrete
© Zaickz Moz

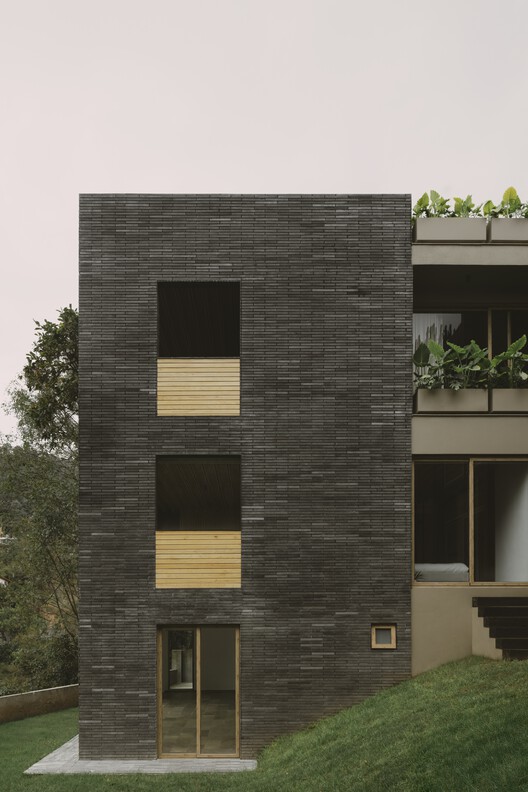
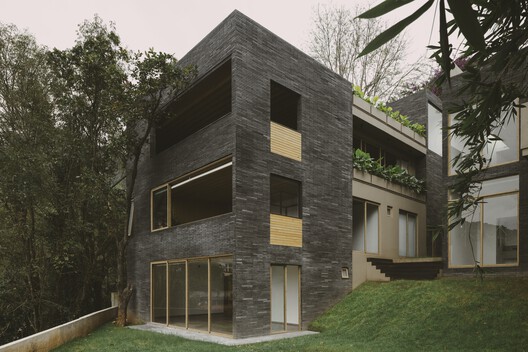
Text description provided by the architects. From the street, the house appears restrained and silent. The stone volumes are barely pronounced, avoiding any emphatic gesture. The architecture does not seek to announce itself; it holds back. It is only upon crossing the property line that the project begins to reveal itself.

Content Loader

Project gallery

See allShow less
About this office
Cite: "Casa Para Ver La Peña / Tenter Studio" [Casa Para Ver La Peña / Tenter Studio] 22 Jul 2026. ArchDaily. Accessed . <https://www.archdaily.com/1181428/casa-para-ver-la-pena-tenter-studio> ISSN 0719-8884
© Zaickz Moz

看山之屋 / Tenter Studio

You've started following your first account!

Did you know?

You'll now receive updates based on what you follow! Personalize your stream and start following your favorite authors, offices and users.