Carla Ridge House / Montalba Architects

Carla Ridge House / Montalba Architects - Exterior PhotographyCarla Ridge House / Montalba Architects - Exterior PhotographyCarla Ridge House / Montalba Architects - Interior Photography, Living Room, Sofa, Wood, Table, Lighting, ChairCarla Ridge House / Montalba Architects - Interior Photography, Table, ChairCarla Ridge House / Montalba Architects - More Images+ 13

Beverly Hills, United States
More SpecsLess Specs
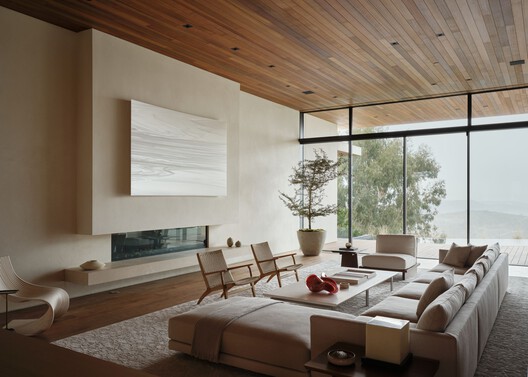
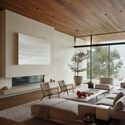
Carla Ridge House / Montalba Architects - Interior Photography, Living Room, Sofa, Wood, Table, Lighting, Chair
© Kevin Scott

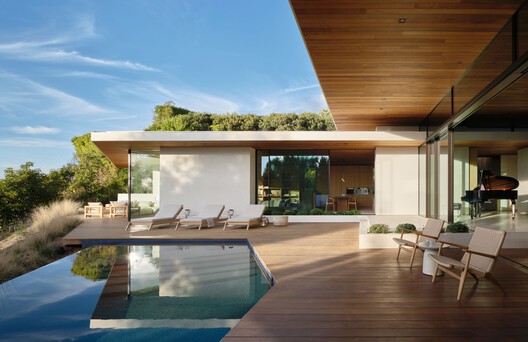
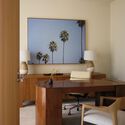
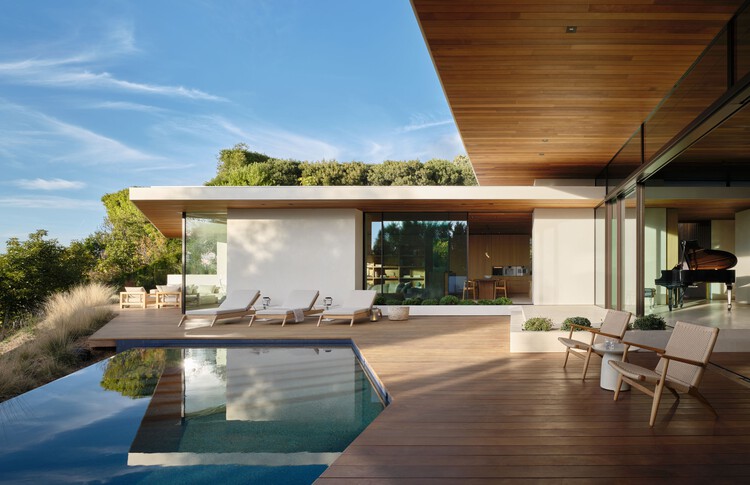
Text description provided by the architects. Overlooking Beverly Hills, this single-story residence offers unique views of the hillside, valley and expanding city beyond. The home seamlessly blends interior and exterior spaces by intertwining several courtyards to offer moments of environmental reprieve.

Content Loader

Project gallery

See allShow less
About this office
Cite: "Carla Ridge House / Montalba Architects" 23 Jul 2026. ArchDaily. Accessed . <https://www.archdaily.com/1181419/carla-ridge-house-montalba-architects> ISSN 0719-8884
© Kevin Scott

Carla Ridge 住宅 / Montalba Architects

You've started following your first account!

Did you know?

You'll now receive updates based on what you follow! Personalize your stream and start following your favorite authors, offices and users.