Espace Ambroise Croizat / TAUTEM Architecture

Espace Ambroise Croizat / TAUTEM Architecture - Image 2 of 56Espace Ambroise Croizat / TAUTEM Architecture - Exterior Photography, Wood, Concrete, Column, BalconyEspace Ambroise Croizat / TAUTEM Architecture - Interior PhotographyEspace Ambroise Croizat / TAUTEM Architecture - Image 5 of 56Espace Ambroise Croizat / TAUTEM Architecture - More Images+ 51

More SpecsLess Specs
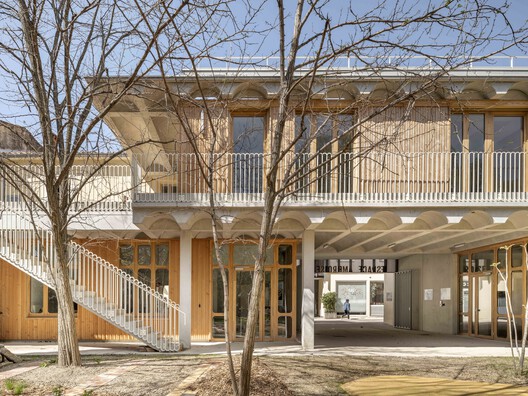
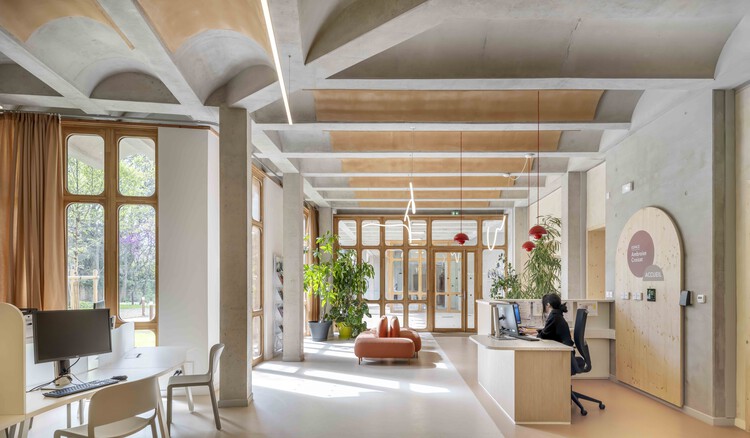
Espace Ambroise Croizat / TAUTEM Architecture - Exterior Photography, Wood, Concrete, Column, Balcony
© Luc Boegly

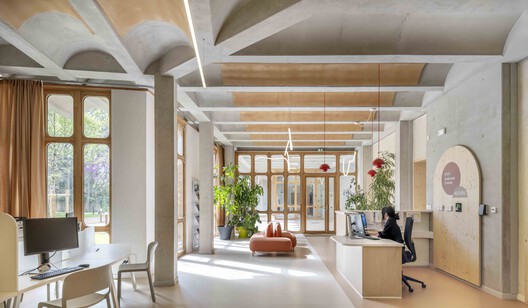
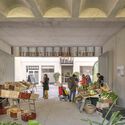
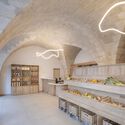
Text description provided by the architects. Between the Arceaux and Figuerolles districts, TAUTEM transforms the Center for Social Experimentation and Innovation (CEIS) into an architecture of care and dignity, attentive to the Mediterranean climate and to the memory of the site.

Content Loader

Project gallery

See allShow less
About this office
Cite: "Espace Ambroise Croizat / TAUTEM Architecture" 22 Jul 2026. ArchDaily. Accessed . <https://www.archdaily.com/1181403/espace-ambroise-croizat-tautem-architecture> ISSN 0719-8884
© Luc Boegly

Ambroise Croizat 空间 / TAUTEM Architecture

You've started following your first account!

Did you know?

You'll now receive updates based on what you follow! Personalize your stream and start following your favorite authors, offices and users.