
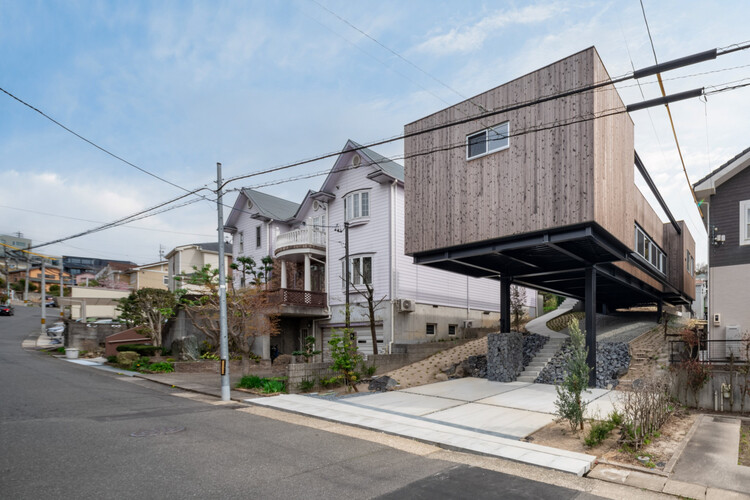
House off the Ground / nanometer architecture

House off the Ground / nanometer architecture - Exterior PhotographyHouse off the Ground / nanometer architecture - Image 3 of 15House off the Ground / nanometer architecture - Image 4 of 15House off the Ground / nanometer architecture - Interior Photography, Kitchen, Wood, Lighting, GlassHouse off the Ground / nanometer architecture - More Images+ 10

  • Area Area of this architecture project Area:  103
  • Year Completion year of this architecture project Year:  2024
  • Photographs
    Photographs:ToLoLo studio
  • Lead Architects: Atsumi Nonaka + Yuki Mitani
More SpecsLess Specs
House off the Ground / nanometer architecture - Exterior Photography
© ToLoLo studio

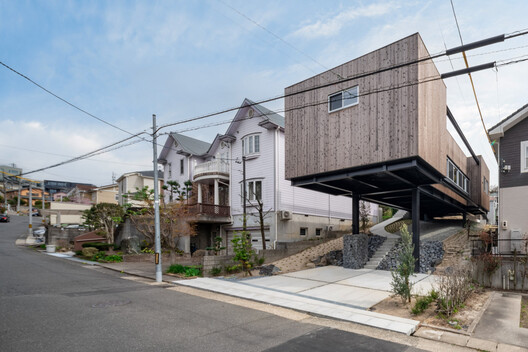
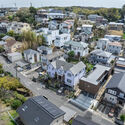
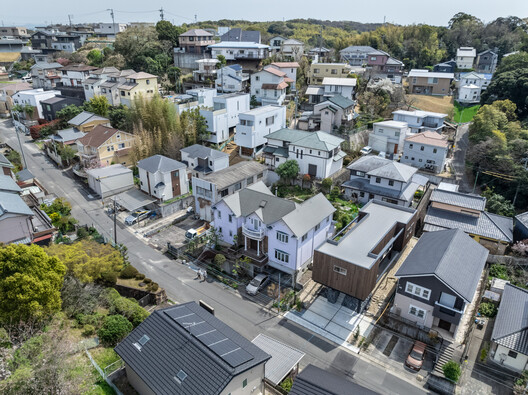
Text description provided by the architects. The site lifts 5 meters from the front road toward the back, and the building coverage ratio is not large. The client's requests were specific, with room sizes and heights already determined. They said they didn't want a garden because they couldn't maintain it. But this site has green space requirements; thus, we had to face various contradictions.

Content Loader

Project gallery

See allShow less
About this office
Cite: "House off the Ground / nanometer architecture" 24 Jul 2026. ArchDaily. Accessed . <https://www.archdaily.com/1181367/house-off-the-ground-nanometer-architecture> ISSN 0719-8884
© ToLoLo studio

离地之屋 / nanometer architecture

You've started following your first account!

Did you know?

You'll now receive updates based on what you follow! Personalize your stream and start following your favorite authors, offices and users.