Cinco House / Memola Estúdio

Cinco House / Memola Estúdio - Interior Photography, Kitchen, Wood, Table, Lighting, Chair, ShelvingCinco House / Memola Estúdio - Interior Photography, Living Room, Wood, LightingCinco House / Memola Estúdio - Interior Photography, Living Room, Sofa, Wood, Lighting, Table, ChairCinco House / Memola Estúdio - Interior Photography, Living Room, Sofa, Wood, LightingCinco House / Memola Estúdio - More Images+ 26

  • Architects: Memola Estúdio
  • Area Area of this architecture project Area:  450
  • Year Completion year of this architecture project Year:  2025
  • Photographs
    Photographs:Fran Parente
  • Lead Architects: Veronica Molina
More SpecsLess Specs
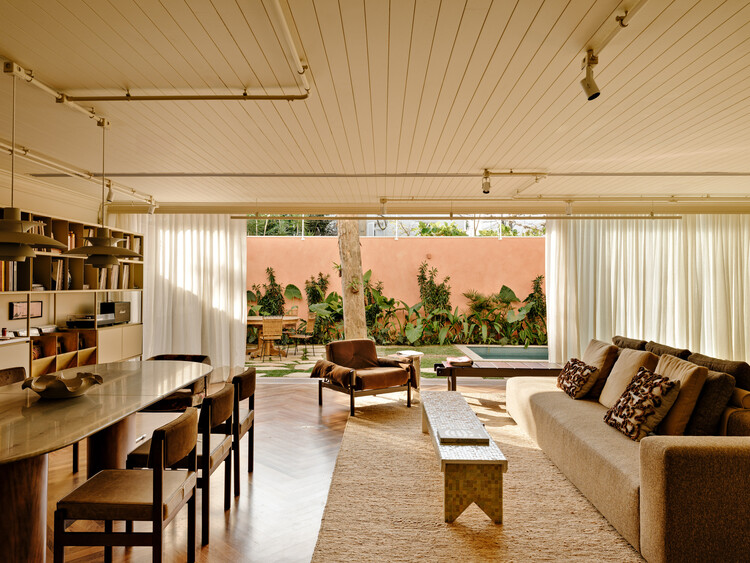
Cinco House / Memola Estúdio - Interior Photography, Living Room, Wood, Table, Lighting, Chair
© Fran Parente

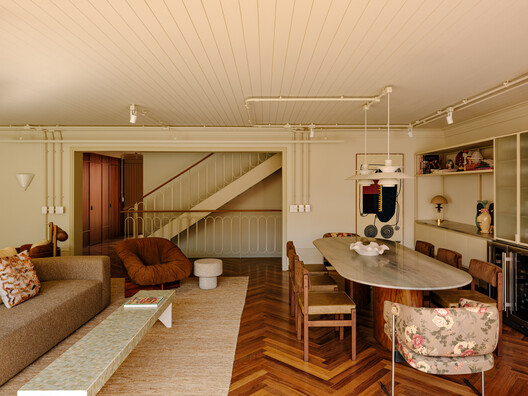
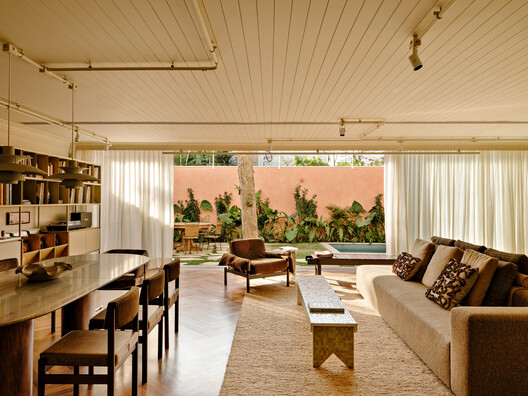
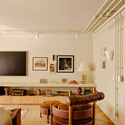
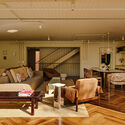
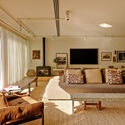
Text description provided by the architects. Cinco House is a residential project in São Paulo conceived to respond to and reflect the personal transformations of its inhabitants. Located within a residential condominium in the heart of the city, the house occupies a section of São Paulo where the urban density is softened by tree-lined streets and a more serene pace. The original structure features precise and restrained lines. The intervention preserved this architectural configuration while also integrating the family's accumulated emotional references and material preferences over time, with Memola Estúdio leading the design process.

Content Loader

Project gallery

See allShow less
About this office
Cite: "Cinco House / Memola Estúdio" 23 Jul 2026. ArchDaily. Accessed . <https://www.archdaily.com/1181357/cinco-house-memola-estudio> ISSN 0719-8884
© Fran Parente

Cinco 住宅 / Memola Estúdio

You've started following your first account!

Did you know?

You'll now receive updates based on what you follow! Personalize your stream and start following your favorite authors, offices and users.