Leblon Apartment / Pascali Semerdjian Arquitetos

Leblon Apartment / Pascali Semerdjian Arquitetos - Interior Photography, Dining room, Wood, Table, ChairLeblon Apartment / Pascali Semerdjian Arquitetos - Interior Photography, Wood, ChairLeblon Apartment / Pascali Semerdjian Arquitetos - Interior PhotographyLeblon Apartment / Pascali Semerdjian Arquitetos - Interior Photography, Living Room, Sofa, Wood, LightingLeblon Apartment / Pascali Semerdjian Arquitetos - More Images+ 17

More SpecsLess Specs
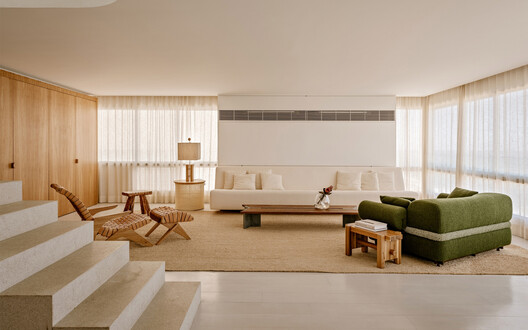
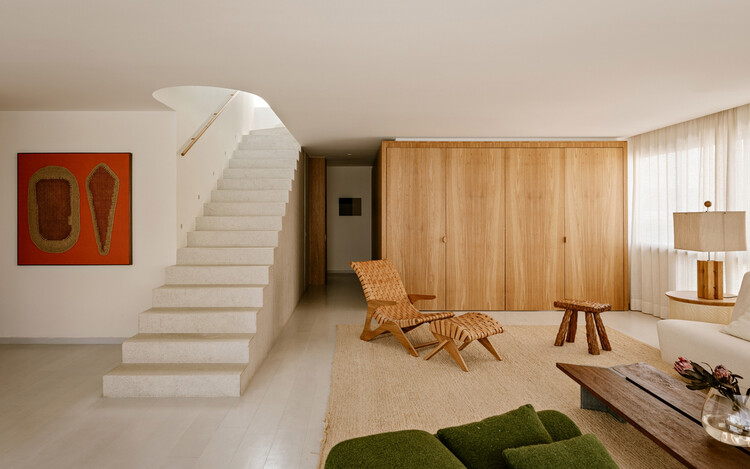
Leblon Apartment / Pascali Semerdjian Arquitetos - Interior Photography, Living Room, Sofa, Wood, Lighting
© Fran Parente

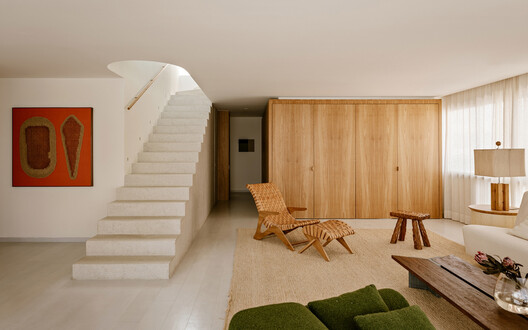
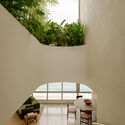
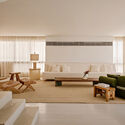
Text description provided by the architects. Originally inhabited by a family, the Leblon apartment underwent a complete transformation to meet the needs of its new owner. The main objective of the project was to integrate and expand the social areas, including the master suite, which can now be connected to the living room via bifold doors.

Content Loader

Project gallery

See allShow less
About this office
Cite: "Leblon Apartment / Pascali Semerdjian Arquitetos" [Apartamento Leblon / Pascali Semerdjian Arquitetos] 22 Jul 2026. ArchDaily. Accessed . <https://www.archdaily.com/1181325/leblon-apartment-pascali-semerdjian-arquitetos> ISSN 0719-8884
© Fran Parente

Leblon 公寓 / Pascali Semerdjian Arquitetos

You've started following your first account!

Did you know?

You'll now receive updates based on what you follow! Personalize your stream and start following your favorite authors, offices and users.