Threshold House / David Macias

Threshold House / David Macias - Interior Photography, Living Room, Wood, Sofa, Chair, LightingThreshold House / David Macias - Exterior Photography, Garden, Courtyard, PatioThreshold House / David Macias - Exterior Photography, Garden, CourtyardThreshold House / David Macias - Exterior Photography, GardenThreshold House / David Macias - More Images+ 13

  • Architects: David Macias
  • Area Area of this architecture project Area:  850
  • Year Completion year of this architecture project Year:  2025
  • Photographs
    Photographs:Daniel Segura
  • Lead Architect: David Macias
More SpecsLess Specs
Threshold House / David Macias - Image 6 of 18
© Daniel Segura

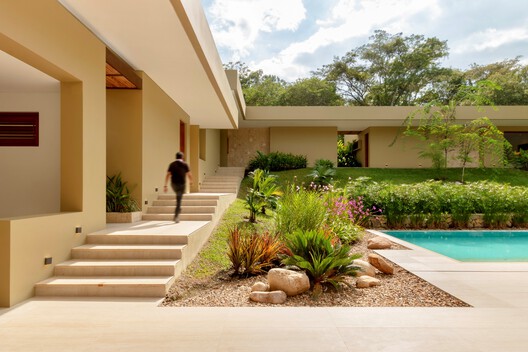
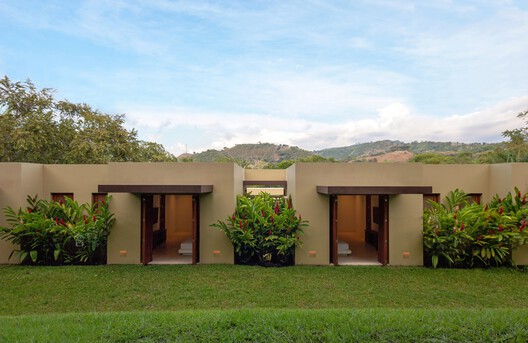
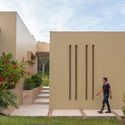
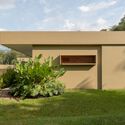
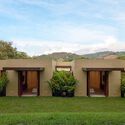
Text description provided by the architects. Casa Umbral is a completely isolated residence set in the heart of a lush, humid tropical environment. Awarded first place in the single-family housing category at the recent Regional Salons of Architecture and Urbanism organized by the Colombian Society of Architects, its concept stems from a simple yet powerful idea: architectural access is not merely a door, but an experience. It is a sort of entry ritual that becomes particularly meaningful in this location, where there are no defined urban limits and nature itself outlines the boundaries.

Content Loader

Project gallery

See allShow less
About this office
Cite: "Threshold House / David Macias" [Casa Umbral / David Macias] 20 Jul 2026. ArchDaily. Accessed . <https://www.archdaily.com/1181304/threshold-house-david-macias> ISSN 0719-8884
© Daniel Segura

Umbral 住宅 / David Macias

You've started following your first account!

Did you know?

You'll now receive updates based on what you follow! Personalize your stream and start following your favorite authors, offices and users.