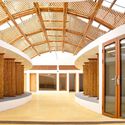
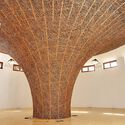
Mami Dan Temple of Toligbé Cultural Center / Maison Bignon Sossou

Mami Dan Temple of Toligbé Cultural Center / Maison Bignon Sossou - Exterior PhotographyMami Dan Temple of Toligbé Cultural Center / Maison Bignon Sossou - Exterior PhotographyMami Dan Temple of Toligbé Cultural Center / Maison Bignon Sossou - Image 4 of 12Mami Dan Temple of Toligbé Cultural Center / Maison Bignon Sossou - Interior Photography, WoodMami Dan Temple of Toligbé Cultural Center / Maison Bignon Sossou - More Images+ 7

Ouidah, Benin
  • Category: Gallery
  • Technical Team: Boris Djodji
  • Engineering & Consulting > Structural: Jaime Pena Studio
  • City: Ouidah
  • Country: Benin
More SpecsLess Specs
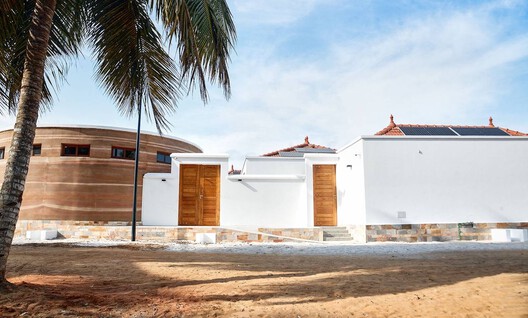
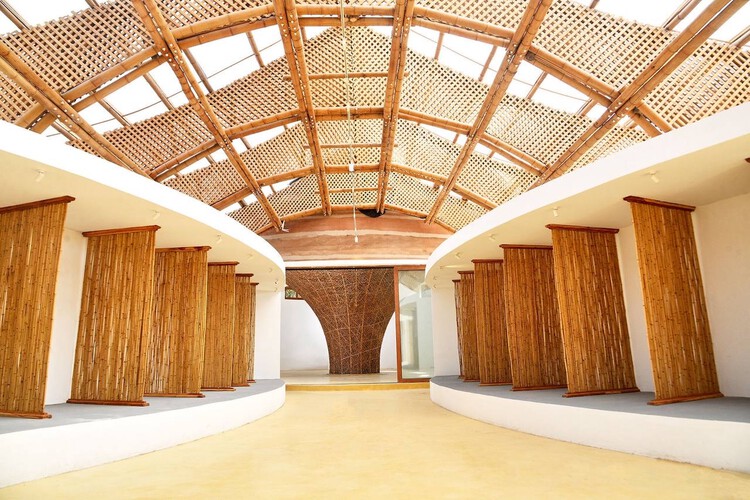
Mami Dan Temple of Toligbé Cultural Center / Maison Bignon Sossou - Exterior Photography
© Thysia More Empire

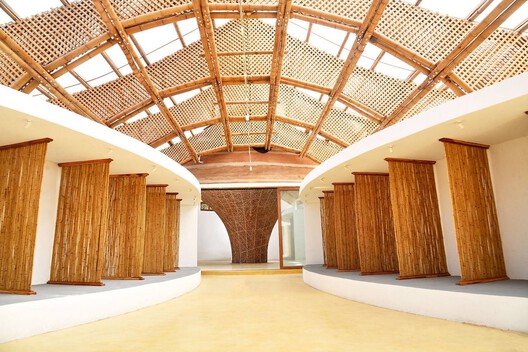
Architecture as a Vessel for Living Heritage - The Mami Dan Temple of Toligbé reflects Maison Bignon Sossou's conviction that architecture can become a powerful medium for preserving, transmitting, and renewing Africa's living cultural heritage. Conceived as both a spiritual sanctuary and a cultural destination, the project seeks to reinterpret the sacred landscape of Vodun through a contemporary architectural language rooted in the knowledge, materials, and collective memory of Benin.

Content Loader

Project gallery

See allShow less
About this office
Cite: "Mami Dan Temple of Toligbé Cultural Center / Maison Bignon Sossou" 26 Jul 2026. ArchDaily. Accessed . <https://www.archdaily.com/1181253/mami-dan-temple-of-toligbe-cultural-center-maison-bignon-sossou> ISSN 0719-8884
© Thysia More Empire

Toligbé 文化中心 Mami Dan 寺庙 / Maison Bignon Sossou

You've started following your first account!

Did you know?

You'll now receive updates based on what you follow! Personalize your stream and start following your favorite authors, offices and users.