Casa Macahuite / Studio Font

Casa Macahuite / Studio Font - Image 2 of 33Casa Macahuite / Studio Font - Exterior PhotographyCasa Macahuite / Studio Font - Interior PhotographyCasa Macahuite / Studio Font - Image 5 of 33Casa Macahuite / Studio Font - More Images+ 28

Puerto Escondido, Mexico
  • Architects: Studio Font
  • Area Area of this architecture project Area:  300
  • Year Completion year of this architecture project Year:  2025
  • Photographs
    Photographs:Albers Studio
  • Category: Houses
  • Architect: Raquel Font
  • Contractor: Efraín Salinas Ríos
  • Electrical Engineering: KOVA
  • Mechanical Engineering: FREMER
  • Structural Engineering: F. Calleja
  • City: Puerto Escondido
  • Country: Mexico
More SpecsLess Specs
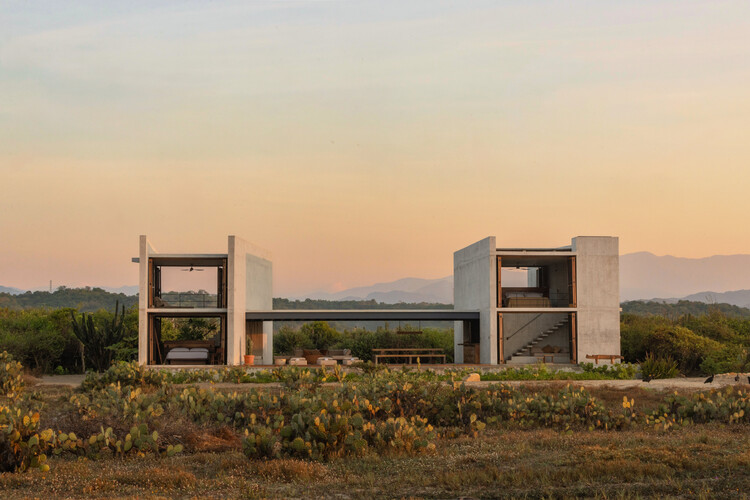
Casa Macahuite / Studio Font - Exterior Photography
© Albers Studio

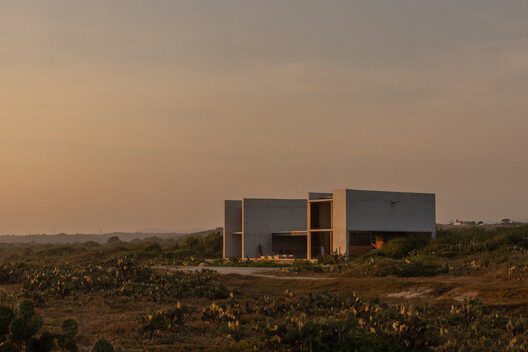
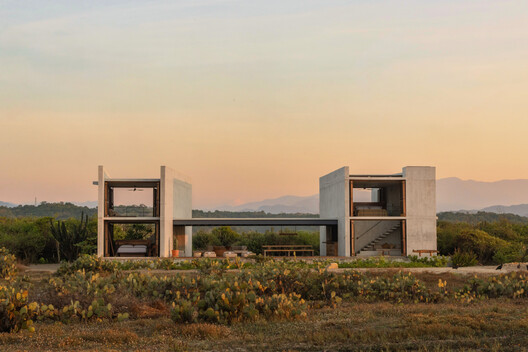
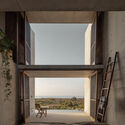
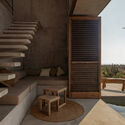
Site and Landscape - Casa Macahuite is conceived as a composition of five planes (four vertical walls and a floating pergola) arranged in direct relationship with the landscape: sea and mountains. Their configuration generates intermediate spaces that provide shade, cross-ventilation, and continuous visual connection with the surroundings, making climate and site the primary organizers of the project.

Content Loader

Project gallery

See allShow less
About this office
Cite: "Casa Macahuite / Studio Font" [Casa Macahuite / Studio Font] 27 Jul 2026. ArchDaily. Accessed . <https://www.archdaily.com/1181251/casa-macahuite-studio-font> ISSN 0719-8884
© Albers Studio

麦卡维特住宅 (Casa Macahuite) / Studio Font

You've started following your first account!

Did you know?

You'll now receive updates based on what you follow! Personalize your stream and start following your favorite authors, offices and users.