Pamoja House / Project 51 A (h)

Pamoja House / Project 51 A (h) - Exterior PhotographyPamoja House / Project 51 A (h) - Image 3 of 19Pamoja House / Project 51 A (h) - Image 4 of 19Pamoja House / Project 51 A (h) - Interior Photography, Dining room, Wood, Table, Chair, GlassPamoja House / Project 51 A (h) - More Images+ 14

Muhamma, India
  • Architects: Project 51 A (h)
  • Area Area of this architecture project Area:  2888 ft²
  • Year Completion year of this architecture project Year:  2024
  • Photographs
    Photographs:Prasoon Suresh
  • Lead Architects: Nandagopal B, Shrilakshmi K
  • Category: Houses
  • Design Team: Anil Prasad Leela
  • Engineering & Consulting > Civil: Skeltek
  • City: Muhamma
  • Country: India
More SpecsLess Specs
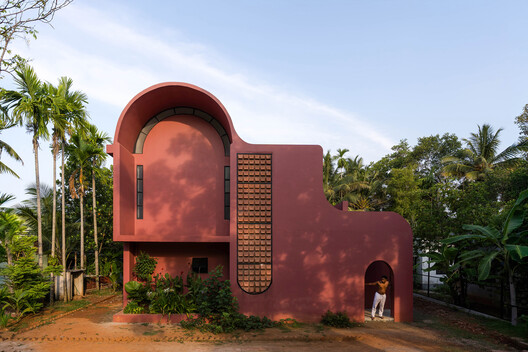
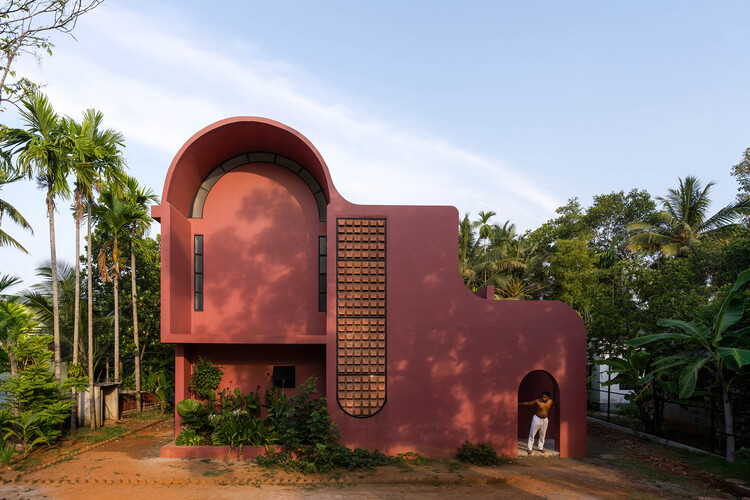
Pamoja House / Project 51 A (h) - Exterior Photography
© Prasoon Suresh

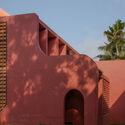
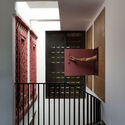
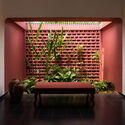
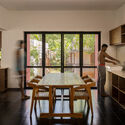
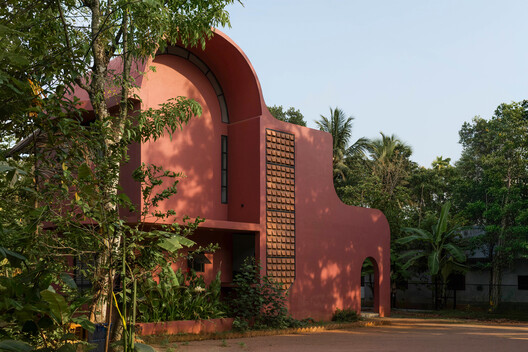
Text description provided by the architects. House Pamoja emerged from an observation rather than a conventional brief: a family had outgrown the home they inhabited - not simply in area, but in its ability to accommodate changing patterns of living. Designed for a three-generation family in Muhamma, Kerala, the project reconsiders domestic life through spatial continuity, sectional generosity, and everyday interaction. Rather than expanding the footprint alone, the design creates spaces that strengthen connections between generations while preserving individual privacy.

Content Loader

Project gallery

See allShow less
About this office
Cite: "Pamoja House / Project 51 A (h)" 21 Jul 2026. ArchDaily. Accessed . <https://www.archdaily.com/1181250/pamoja-house-project-51-a-h> ISSN 0719-8884
© Prasoon Suresh

Pamoja House / Project 51 A (h)

You've started following your first account!

Did you know?

You'll now receive updates based on what you follow! Personalize your stream and start following your favorite authors, offices and users.