Glade House / Ming Architects

Glade House / Ming Architects - Interior Photography, Wood, Lighting, Chair, Stairs, GlassGlade House / Ming Architects - Interior Photography, Living Room, Sofa, Table, ChairGlade House / Ming Architects - Interior Photography, Stairs, Wood, HandrailGlade House / Ming Architects - Image 5 of 26Glade House / Ming Architects - More Images+ 21

  • Architects: Ming Architects
  • Area Area of this architecture project Area:  900
  • Year Completion year of this architecture project Year:  2024
  • Photographs
    Photographs:Studio Periphery
  • Manufacturers Brands with products used in this architecture project
    Manufacturers:  Miele
  • Lead Architect: Tan Cher Ming
  • Category: Houses
  • Design Team: Erica Chan
  • General Contractor: Huat Builders
  • Landscape Architecture: Main Green
  • Engineering & Consulting > Structural: CGM Engineering Consultants
  • Engineering & Consulting > Mep: HPX Consulting Engineers
  • Engineering & Consulting > Quantity Surveying: WS Surveyorship
  • Country: Singapore
More SpecsLess Specs
Glade House / Ming Architects - Image 7 of 26
© Studio Periphery

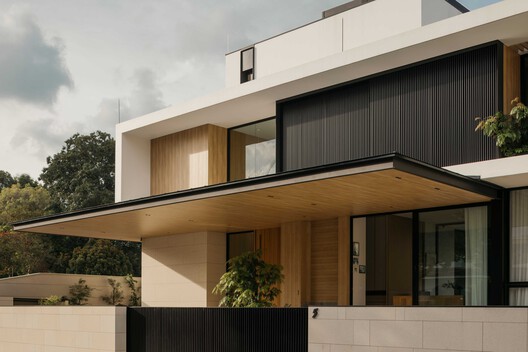
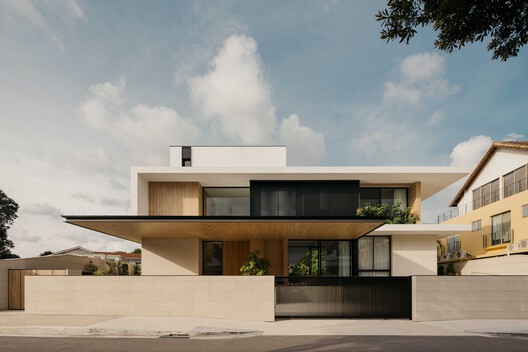
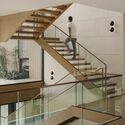
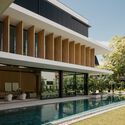
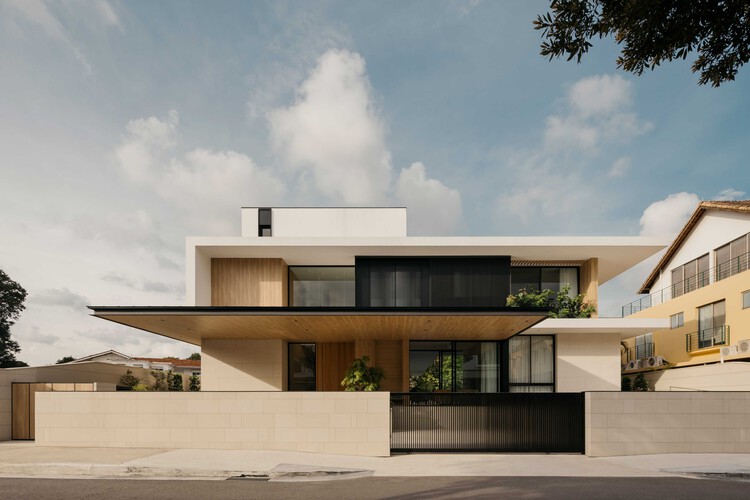
Text description provided by the architects. Glade House occupies a generous plot in central Singapore with a broad street frontage, using a layered façade to screen its family's lives from the public realm while maintaining a strong connection with its environment. The house remains breathable and cool despite the tropical climate, allowing for comfortable living.

Content Loader

Project gallery

See allShow less
About this office
Cite: "Glade House / Ming Architects" 21 Jul 2026. ArchDaily. Accessed . <https://www.archdaily.com/1181249/glade-house-ming-architects> ISSN 0719-8884
© Studio Periphery

林中空地住宅 / Ming Architects

You've started following your first account!

Did you know?

You'll now receive updates based on what you follow! Personalize your stream and start following your favorite authors, offices and users.