LifeLine Community Centre / Assemble

LifeLine Community Centre / Assemble - Exterior Photography, Brick, ConcreteLifeLine Community Centre / Assemble - Interior Photography, ChairLifeLine Community Centre / Assemble - Interior Photography, Lighting, ChairLifeLine Community Centre / Assemble - Interior Photography, Stairs, Chair, TableLifeLine Community Centre / Assemble - More Images+ 10

  • Architects: Assemble
  • Area Area of this architecture project Area:  625
  • Year Completion year of this architecture project Year:  2026
  • Photographs
    Photographs:©Jim Stephenson
  • Engineering & Consulting > Structural: Simple Works
  • Engineering & Consulting > Mep: P3R Engineering
  • Engineering & Consulting > Acoustic: Max Fordham
  • Engineering & Consulting > Quantity Surveying: IKS Consulting
  • Landscape Architecture: Sarah Alun Jones
  • Engineering & Consulting > Other: Perrett Consulting
  • Engineering & Consulting > Environmental Sustainability: The PES
  • General Contractor: Bryen & Langley
  • Engineering & Consulting > Environmental Sustainability > Other: Maddox Planning, Stinsensqueeze, Socotec
  • Country: United Kingdom
More SpecsLess Specs
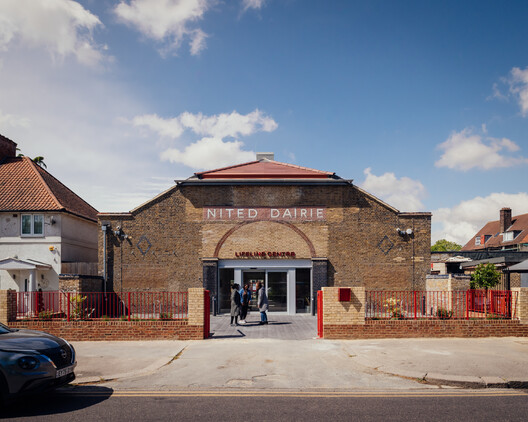
LifeLine Community Centre / Assemble - Exterior Photography, Brick, Concrete
© ©Jim Stephenson

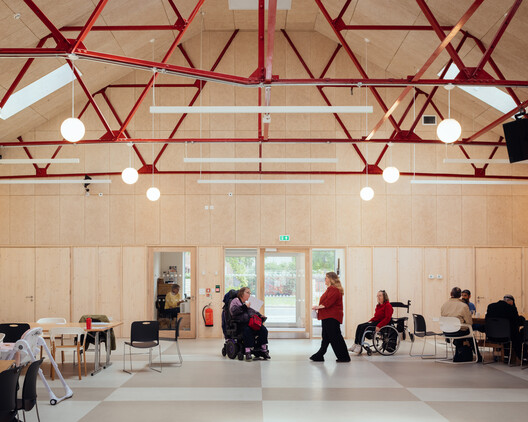
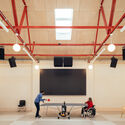
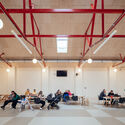
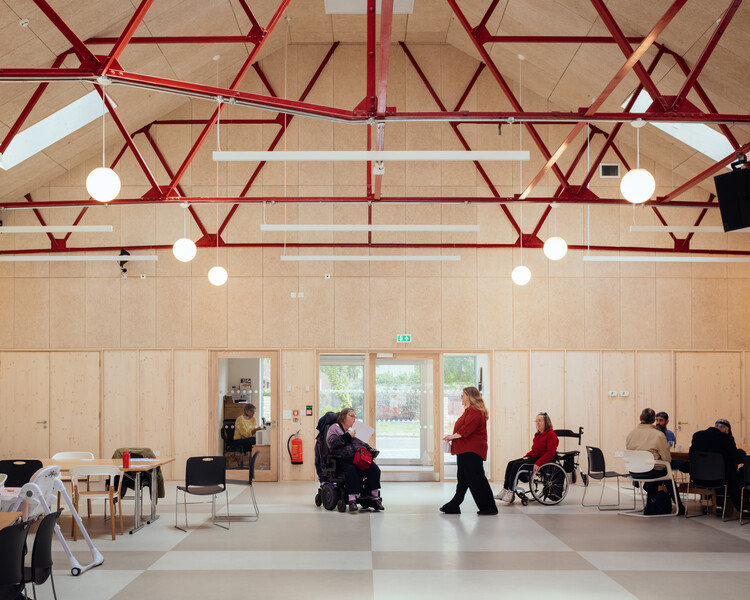
Text description provided by the architects. On East London's Becontree Estate, Assemble has converted a pair of former United Dairies warehouses into a new home for LifeLine Church and the charity Community Resources.

Content Loader

Project gallery

See allShow less
About this office
Cite: "LifeLine Community Centre / Assemble" 22 Jul 2026. ArchDaily. Accessed . <https://www.archdaily.com/1181246/lifeline-community-centre-assemble> ISSN 0719-8884
© ©Jim Stephenson

LifeLine 社区中心 / Assemble

You've started following your first account!

Did you know?

You'll now receive updates based on what you follow! Personalize your stream and start following your favorite authors, offices and users.