Rehabilitation of the Former Urgeiriça Mines / Orgânica Arquitectura

Rehabilitation of the Former Urgeiriça Mines / Orgânica Arquitectura - Exterior Photography, Facade
© do mal o menos

Rehabilitation of the Former Urgeiriça Mines / Orgânica Arquitectura - Exterior PhotographyRehabilitation of the Former Urgeiriça Mines / Orgânica Arquitectura - Exterior Photography, WaterfrontRehabilitation of the Former Urgeiriça Mines / Orgânica Arquitectura - Exterior PhotographyRehabilitation of the Former Urgeiriça Mines / Orgânica Arquitectura - Interior PhotographyRehabilitation of the Former Urgeiriça Mines / Orgânica Arquitectura - More Images+ 10

  • Area Area of this architecture project Area:  3500
  • Year Completion year of this architecture project Year:  2020
  • Photographs
    Photographs:do mal o menos
  • Manufacturers Brands with products used in this architecture project
    Manufacturers:  Euronit
More SpecsLess Specs
Rehabilitation of the Former Urgeiriça Mines / Orgânica Arquitectura - Exterior Photography
© do mal o menos

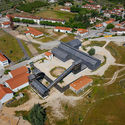
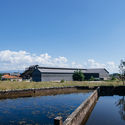
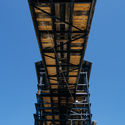
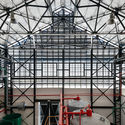
Text description provided by the architects. At the end of 2020, Orgânica, the studio led by architect Paulo Serôdio Lopes, completed the restoration and rehabilitation of the Chemical Treatment Plant, the Crushing Plant, and the Footbridge at the former Urgeiriça uranium mines in Canas de Senhorim, in the municipality of Nelas, Portugal.

Content Loader

Project gallery

See allShow less
About this office
Cite: "Rehabilitation of the Former Urgeiriça Mines / Orgânica Arquitectura" [Reabilitação das Antigas Minas da Urgeiriça / Orgânica Arquitectura] 05 Jul 2026. ArchDaily. Accessed . <https://www.archdaily.com/1179767/rehabilitation-of-the-former-urgeirica-mines-organica-arquitectura> ISSN 0719-8884
© do mal o menos

Urgeiriça旧矿区修复 / Orgânica Arquitectura

You've started following your first account!

Did you know?

You'll now receive updates based on what you follow! Personalize your stream and start following your favorite authors, offices and users.