


-
Architects: Nuno Valentim
- Area: 546 m²
- Year: 2020
-
Photographs:João Ferrand
-
Lead Architects: Nuno Valentim e Margarida Ramos

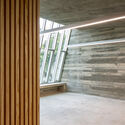
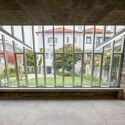
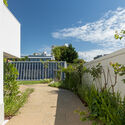
Text description provided by the architects. The 535-square-meter lot located on Av. Marechal Gomes da Costa consists of a three-story main building, an annex, a garage, and a 370-square-meter backyard. The project involved the rehabilitation and adaptation of the main building and the expansion of the annexes into a coworking space, along with the redevelopment of the outdoor areas.


