

-
Architects: ARRILLAGA PAROLA Arquitectos
- Area: 783 m²
- Year: 2020
-
Photographs:Ramiro Sosa
-
Manufacturers: Aberturas Manni, COCYAR, Ilva, Ineco, JOHNSON ACERO, Roca, Vahume, Zilli

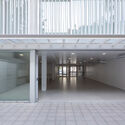
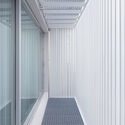
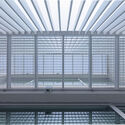
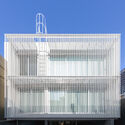
Text description provided by the architects. The building is developed linearly, running west to east, and is configured as a prismatic volume. It is characterized by the strong presence of sunshades that filter light and bring movement to the facade between the first and second floors; the green roof, from which different types of vegetation spill over the main facade; and the transparencies that make the building's inner workings clear at a glance. The building is organized across three levels.


