
Building on the Escadinhas / Aurora Arquitectos

Building on the Escadinhas / Aurora Arquitectos - Interior PhotographyBuilding on the Escadinhas / Aurora Arquitectos - Interior PhotographyBuilding on the Escadinhas / Aurora Arquitectos - Interior PhotographyBuilding on the Escadinhas / Aurora Arquitectos - Interior Photography, Living RoomBuilding on the Escadinhas / Aurora Arquitectos - More Images+ 31

  • Architects: Aurora Arquitectos
  • Area Area of this architecture project Area:  286
  • Year Completion year of this architecture project Year:  2021
  • Photographs
    Photographs:do mal o menos
  • Manufacturers Brands with products used in this architecture project
    Manufacturers:  A Linha da Vizinha, CARPINTARIA MATEUS, Mármores Pardal, Traço de Luz
More SpecsLess Specs
Building on the Escadinhas / Aurora Arquitectos - Interior Photography, Stairs
© do mal o menos

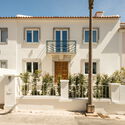
Text description provided by the architects. The building is located halfway up the Escadinhas do Marquês de Ponte de Lima, in the heart of the historic Mouraria district. Here, the experience between the front and rear facades is one of sharp contrast. In front, a narrow, secluded street features a mix of recently restored buildings and others still in a state of deep decay. In the back, the building opens up to a panoramic view that begins with the neighboring traditional quarters and extends across the urban landscape for miles.

Content Loader

Project gallery

See allShow less
About this office
Cite: "Building on the Escadinhas / Aurora Arquitectos" [Edifício nas Escadinhas / Aurora Arquitectos] 05 Jul 2026. ArchDaily. Accessed . <https://www.archdaily.com/1177180/building-on-the-escadinhas-aurora-arquitectos> ISSN 0719-8884
© do mal o menos

Escadinhas 建筑 / Aurora Arquitectos

You've started following your first account!

Did you know?

You'll now receive updates based on what you follow! Personalize your stream and start following your favorite authors, offices and users.