


-
Architects: aflalo/gasperini arquitetos
- Area: 22810 m²
- Year: 2023
-
Photographs:Ana Mello

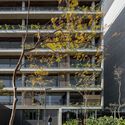
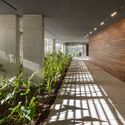
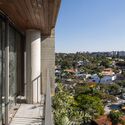
Text description provided by the architects. Bringing together residences, offices, and commercial spaces in a single development is a significant architectural challenge. It requires implementing solutions that provide comfort and well-being for residents while simultaneously ensuring functionality for those who visit the site for work. Within this context, the firm aflalo/gasperini arquitetos took on the challenge of designing Varanda Cidade Jardim, a mixed-use development comprising a corporate building, a residential building, and a supermarket from the Varanda chain.


