DC House / HRTD Hurtado Arquitectos

DC House / HRTD Hurtado Arquitectos - Exterior Photography, Facade, GardenDC House / HRTD Hurtado Arquitectos - Exterior Photography, Facade, CourtyardDC House / HRTD Hurtado Arquitectos - Interior Photography, Living Room, Sofa, TableDC House / HRTD Hurtado Arquitectos - Interior PhotographyDC House / HRTD Hurtado Arquitectos - More Images+ 11

Managua, Nicaragua
  • Area Area of this architecture project Area:  630
  • Year Completion year of this architecture project Year:  2022
  • Photographs
    Photographs:Carlos Berrios
  • Manufacturers Brands with products used in this architecture project
    Manufacturers:  MARAZZI, Carrier
  • Architectural Design: Daniel Hurtado L
More SpecsLess Specs
DC House / HRTD Hurtado Arquitectos - Exterior Photography, Facade, Garden
© Carlos Berrios

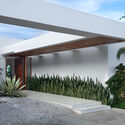
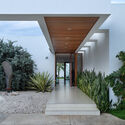
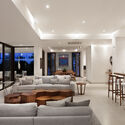
Text description provided by the architects. Casa DC is a contemporary residence whose entryway is enhanced by a composition of warm materials; wood ceilings blend with the main entrance door to create a continuous visual effect. The overhang marking the main entrance integrates into a facade dressed in a mix of warm and understated textures. One of the main design guidelines for this project was to maintain a closed front facade, where the focus of natural light for the main living area comes from a single opening, while the rear facade opens up to the backyard to provide openness to every room.

Content Loader

Project gallery

See allShow less
About this office
Cite: "DC House / HRTD Hurtado Arquitectos" [Casa DC / HRTD Hurtado Arquitectos] 04 Jul 2026. ArchDaily. Accessed . <https://www.archdaily.com/1170936/dc-house-hrtd-hurtado-arquitectos> ISSN 0719-8884
© Carlos Berrios

DC住宅 / HRTD Hurtado 建筑事务所

You've started following your first account!

Did you know?

You'll now receive updates based on what you follow! Personalize your stream and start following your favorite authors, offices and users.