PZ House / FDZ.ARQ / Arquitectura Individual

PZ House / FDZ.ARQ / Arquitectura Individual - Image 2 of 23PZ House / FDZ.ARQ / Arquitectura Individual - Exterior Photography, Wood, DeckPZ House / FDZ.ARQ / Arquitectura Individual - Interior Photography, Wood, ChairPZ House / FDZ.ARQ / Arquitectura Individual - Image 5 of 23PZ House / FDZ.ARQ / Arquitectura Individual - More Images+ 18

Mérida, Mexico
More SpecsLess Specs
PZ House / FDZ.ARQ / Arquitectura Individual - Image 2 of 23
© Leo Espinosa

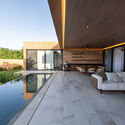
Text description provided by the architects. Located in a private residential community on the outskirts of Mérida, the site features an 18-meter-wide front, as well as views of the community's main park, which presented an interesting design challenge. By analyzing the surroundings and studying the best orientation for the terraces and bedrooms, we identified that the true north of the lot was offset by 45 degrees relative to its orthogonal grid. This finding allowed us to rethink the layout and strategically orient the volumetry.

Content Loader

Project gallery

See allShow less
About this office
Cite: "PZ House / FDZ.ARQ / Arquitectura Individual" [Casa PZ / FDZ.ARQ / Arquitectura Individual] 04 Jul 2026. ArchDaily. Accessed . <https://www.archdaily.com/1168698/pz-house-fdrq-arquitectura-individual> ISSN 0719-8884
© Leo Espinosa

PZ住宅 / FDZ.ARQ / Arquitectura Individual

You've started following your first account!

Did you know?

You'll now receive updates based on what you follow! Personalize your stream and start following your favorite authors, offices and users.